Welgedaan Estate Welgedaan Estate Contact Us
  • Home
  • The Saldanha Lifestyle
  • Now Selling ▾
    • Homes For Sale
    • Phase 1 Sold Out
    • Phase 2 Coming Soon
    • Phase 3 & 4 Selling Now
  • Gallery
  • Welgedaan News
  • Other Developments
  • Contact Us
Welgedaan Estate

Gallery

The estate as it stands, the estate as it's planned. Browse photos and renders of Phase 1's completed homes, Phase 2's apartment layouts, the Phase 3 & 4 plots and turnkey designs, and the West Coast lifestyle that surrounds them.

01 · The Estate

Aerial views.

Welgedaan from above with Saldanha Bay
The Estate Welgedaan from above with Saldanha Bay
Estate at golden hour
The Estate Estate at golden hour
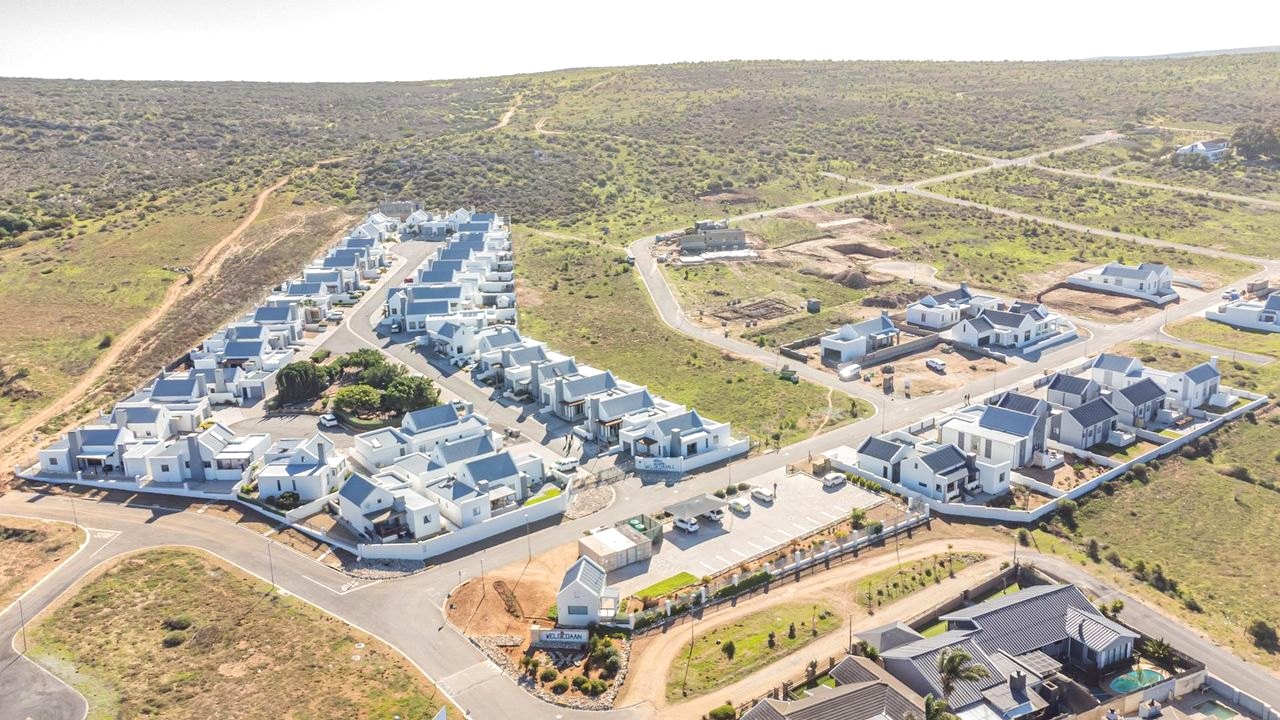
Estate aerial view
The Estate Estate aerial view
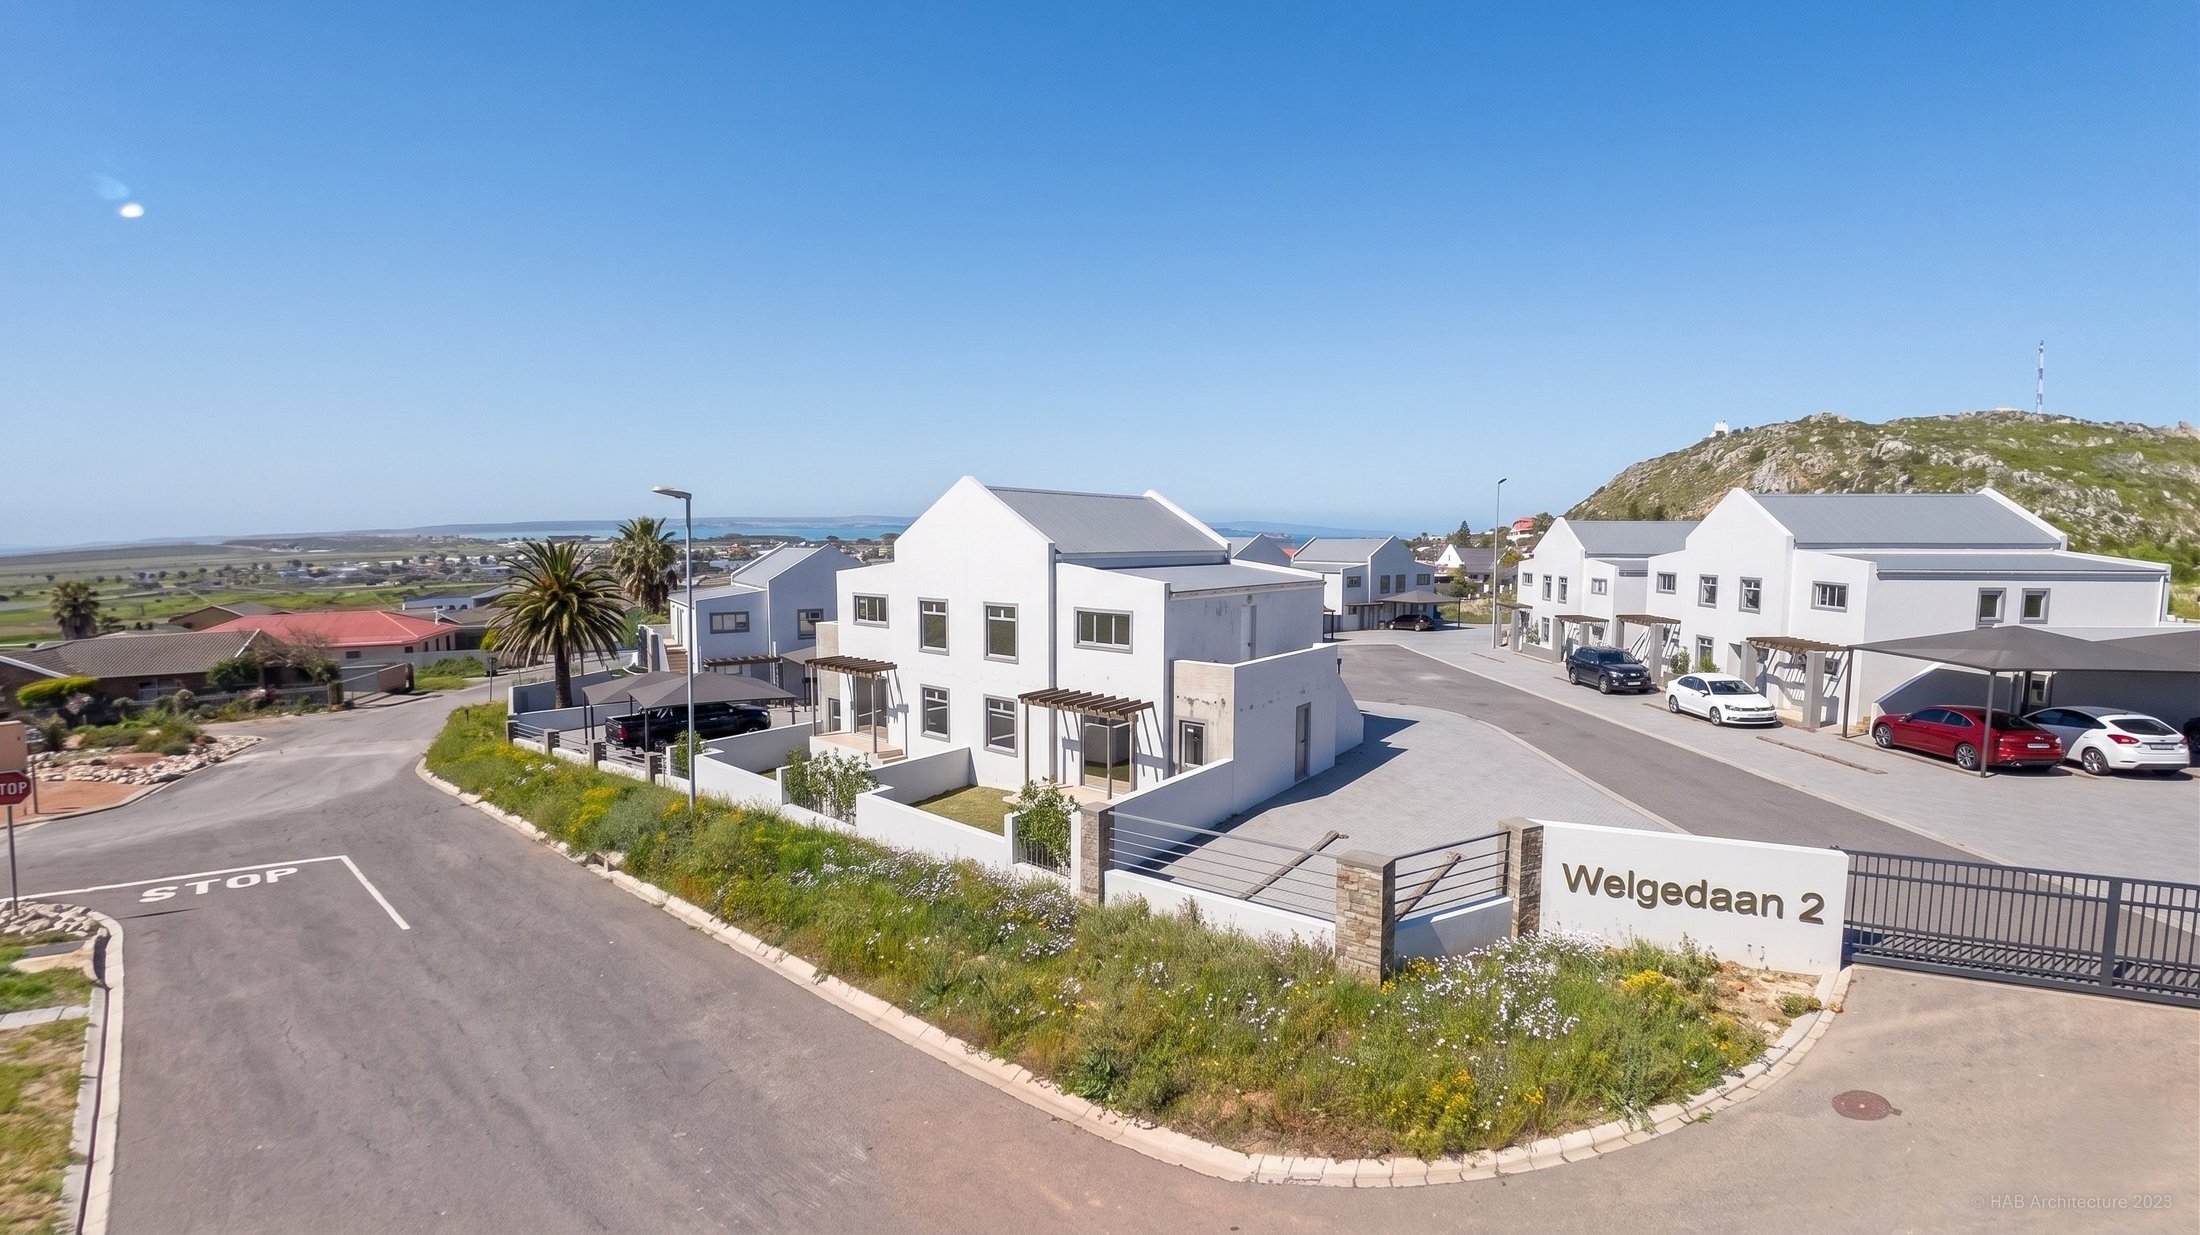
The established estate & entrance
The Estate The established estate & entrance
The view across Saldanha Bay
The Estate The view across Saldanha Bay
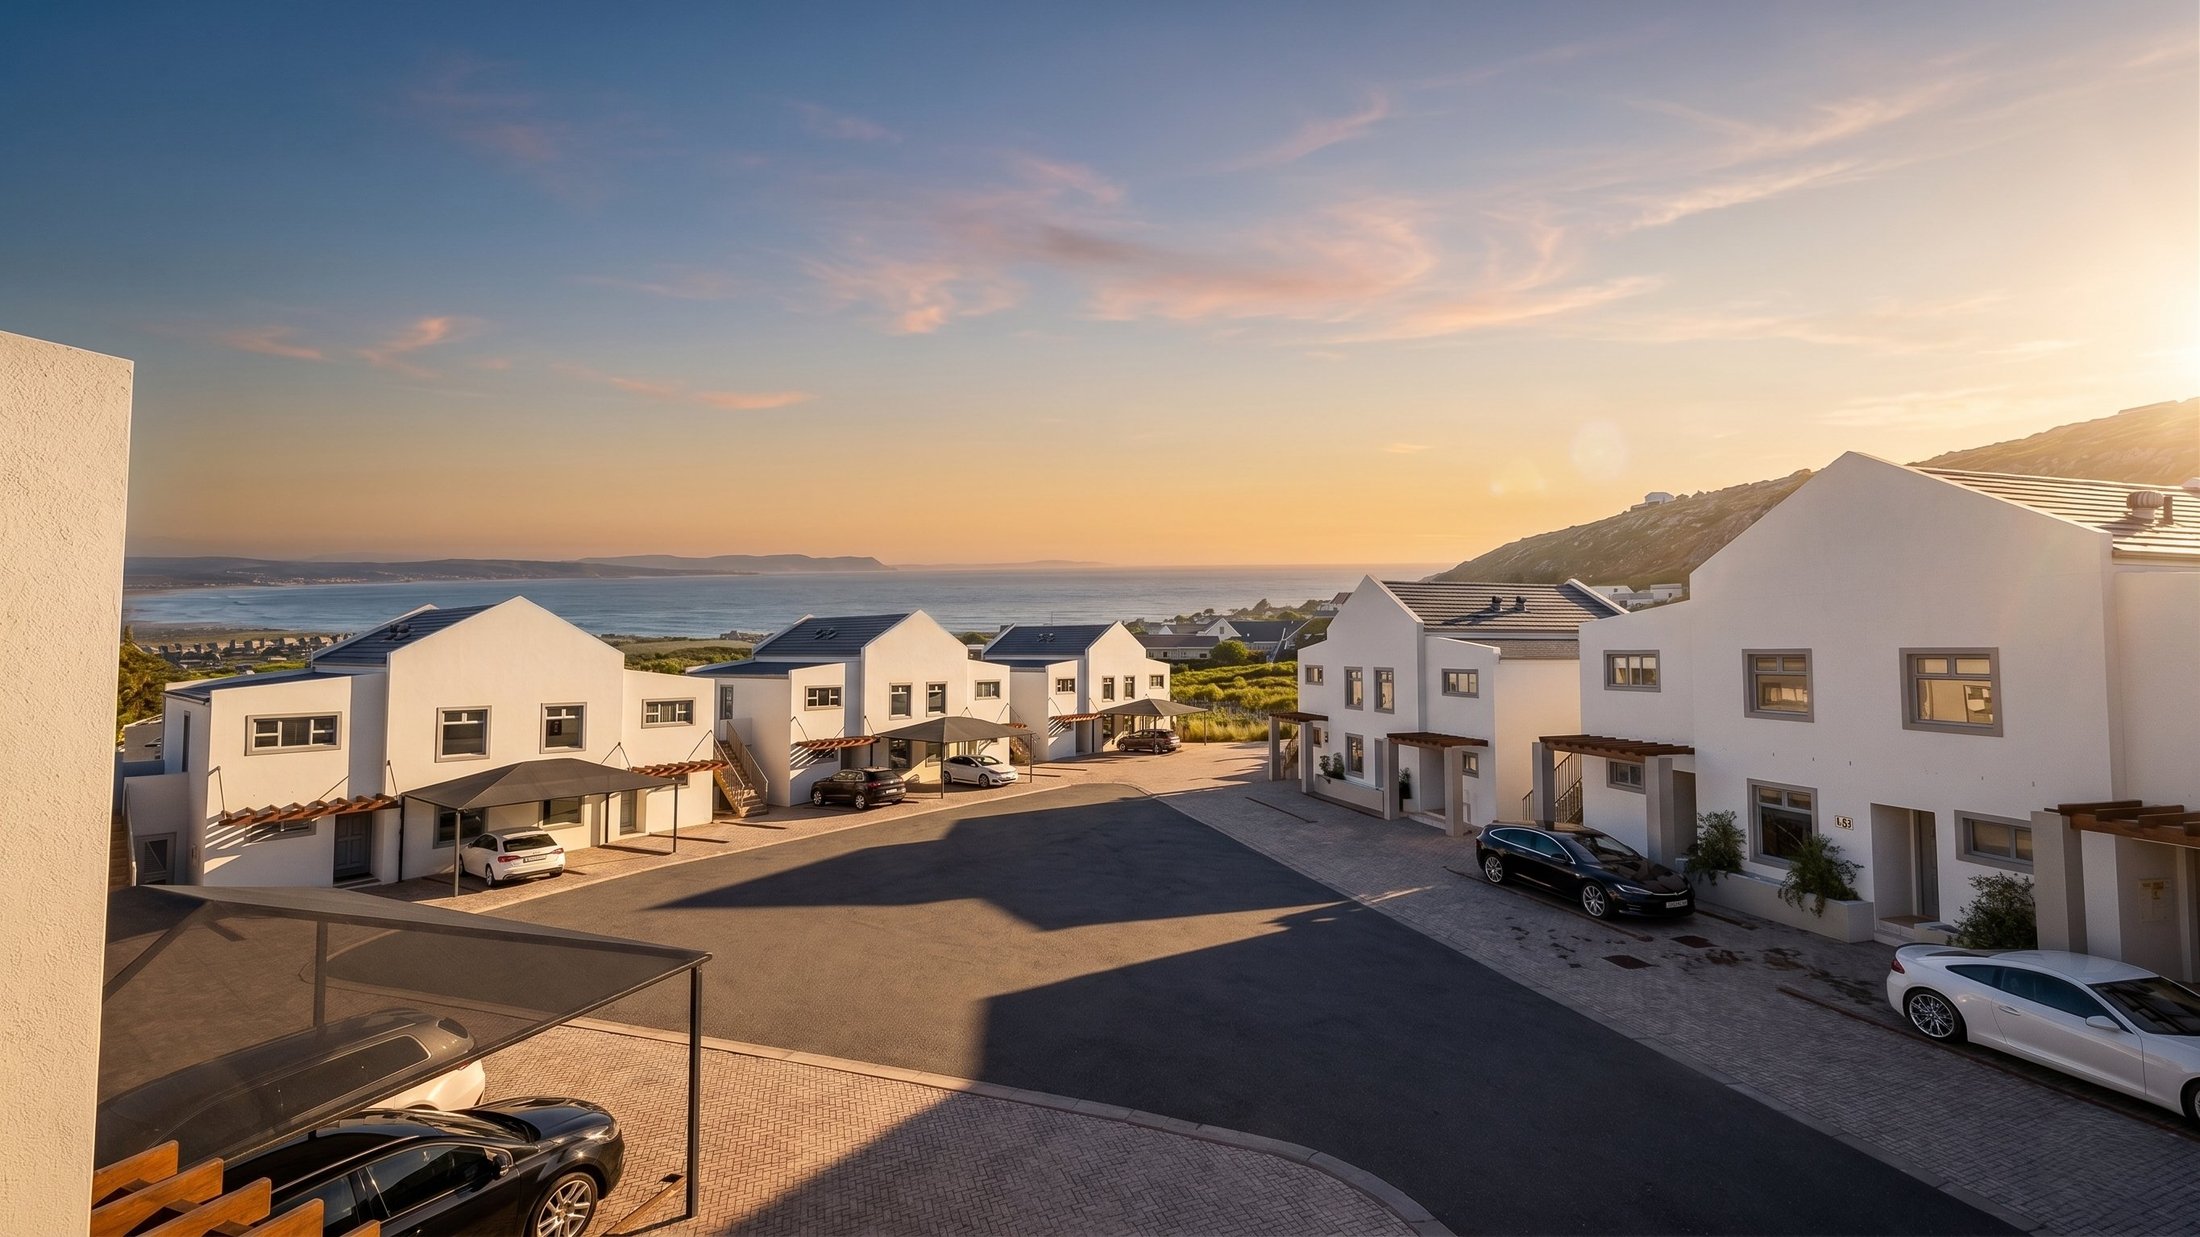
Estate street view
The Estate Estate street view
02 · Latest Aerials

The estate in October 2026.

Completed turnkey homes on the ridge
October 2026 Completed turnkey homes on the ridge
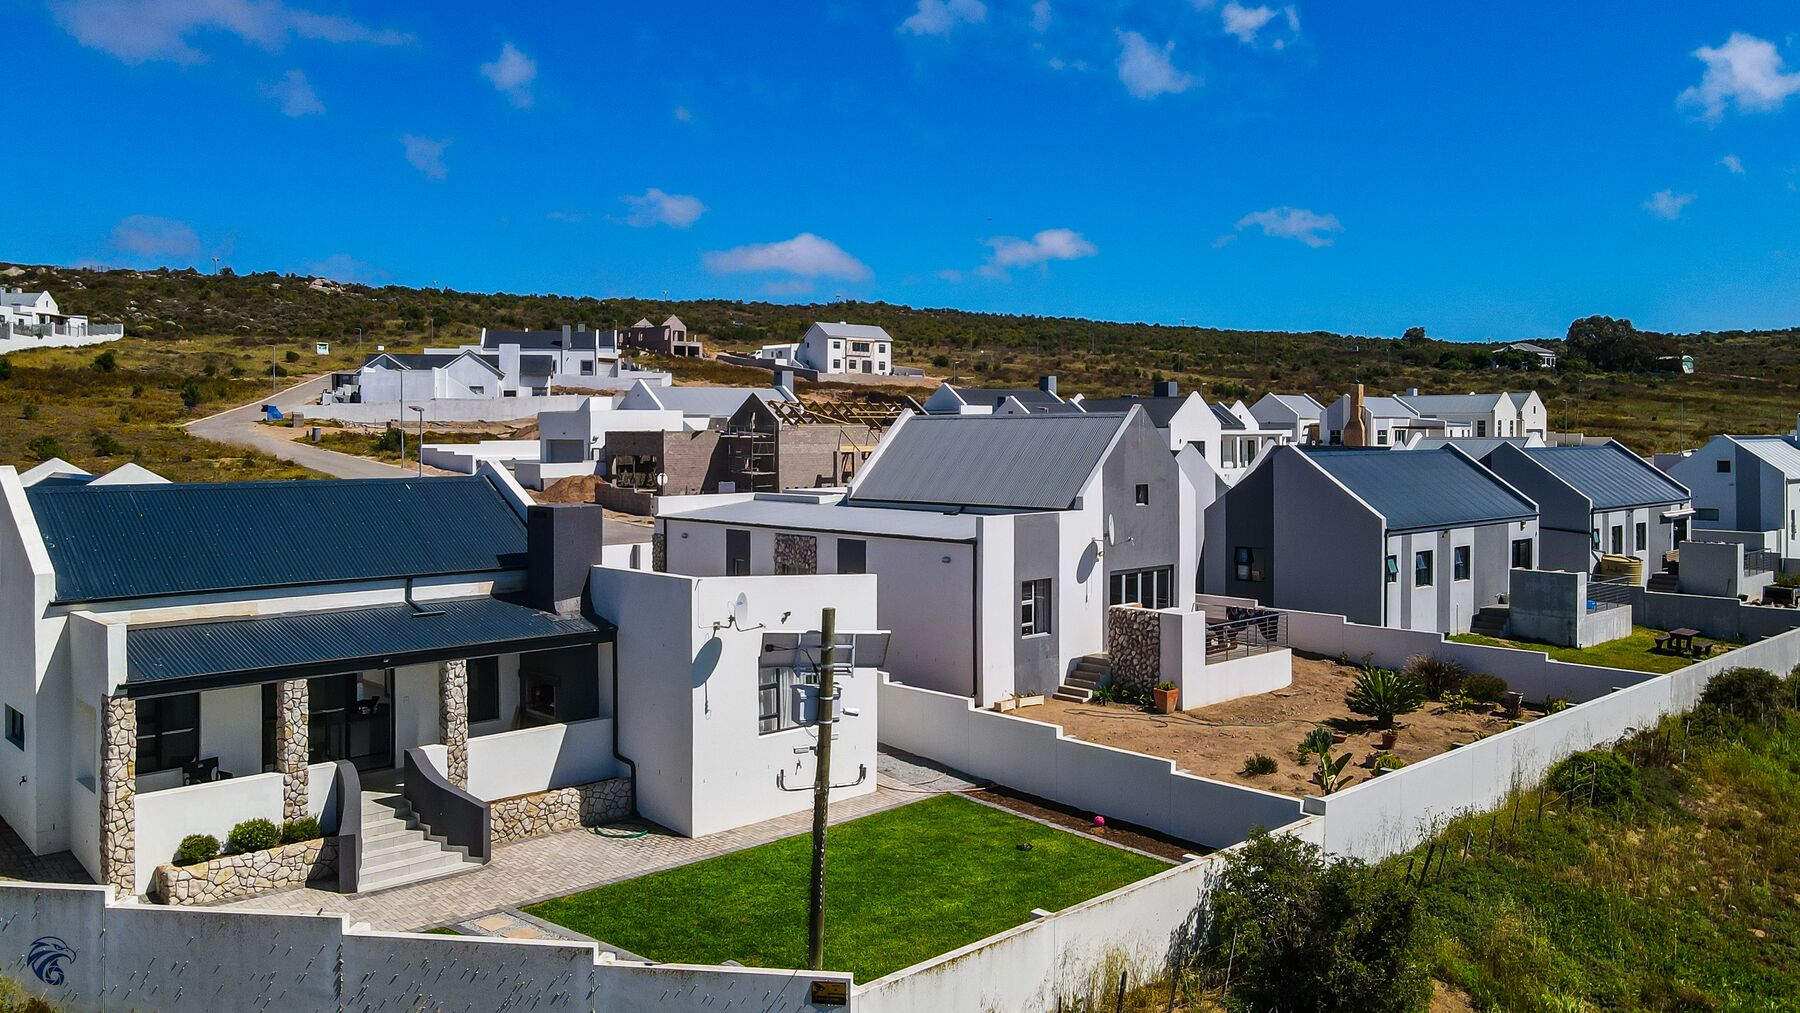
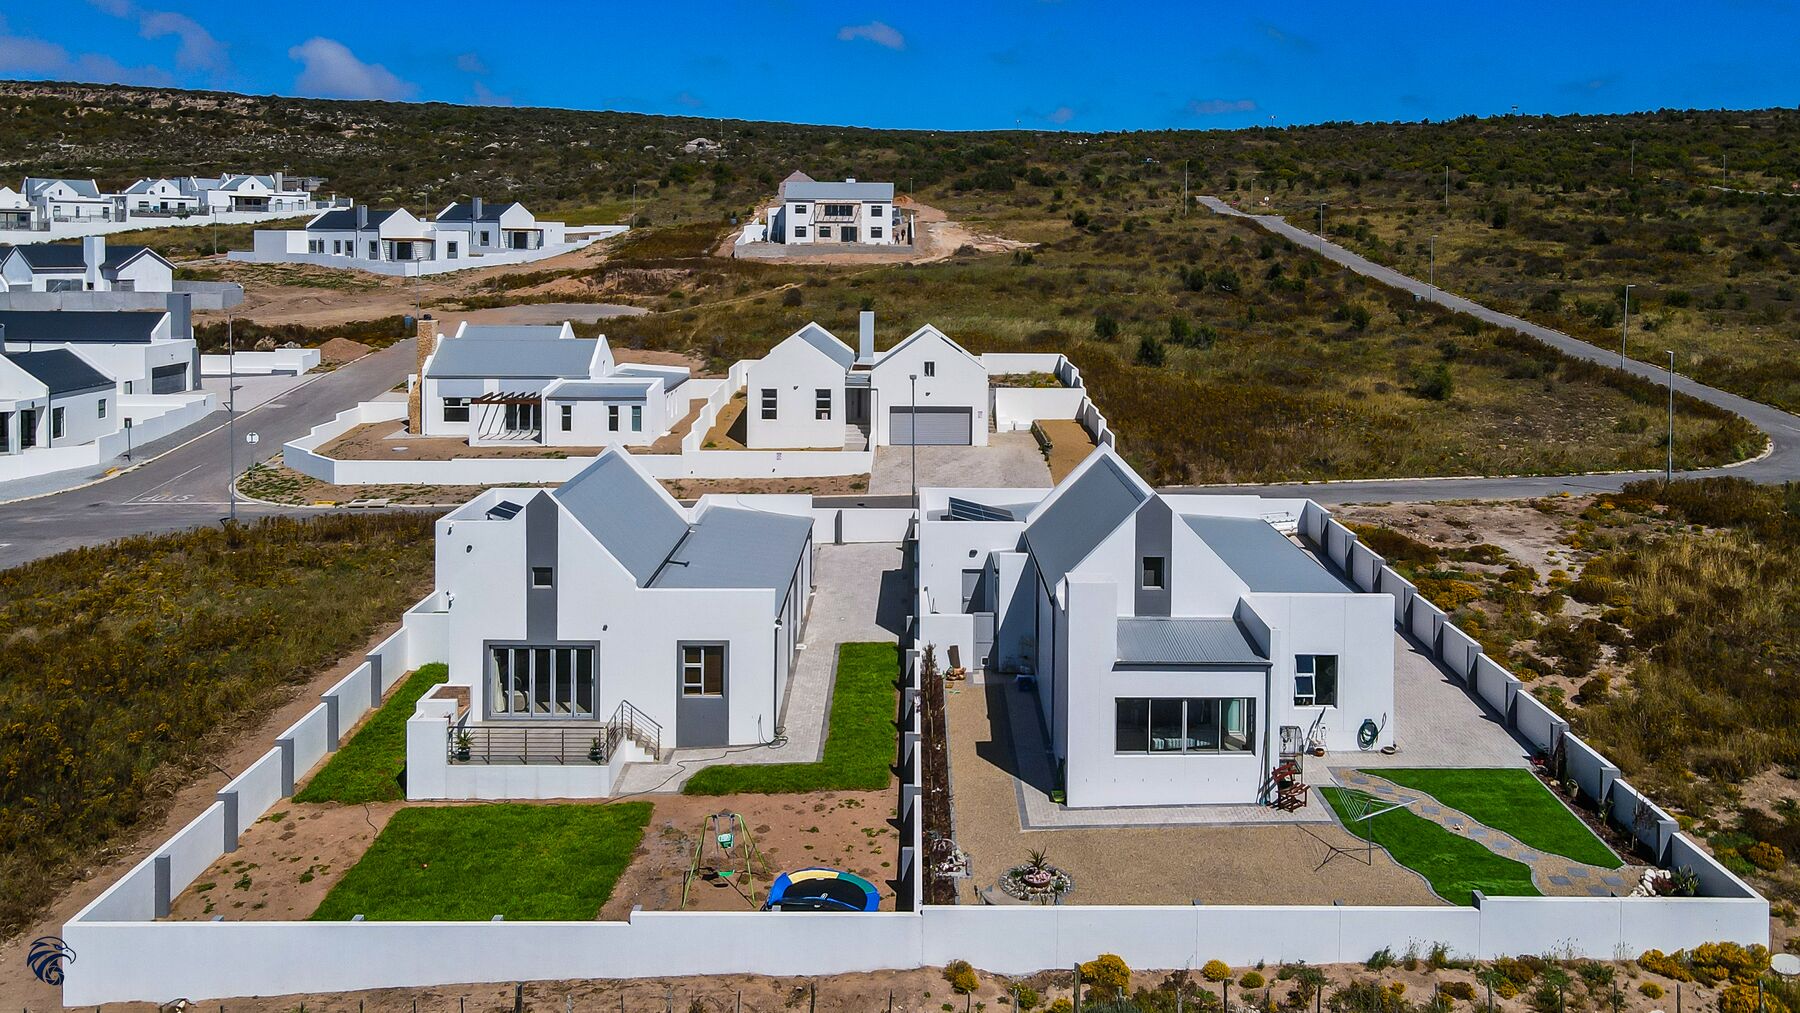
New homes with walled private gardens
October 2026 New homes with walled private gardens
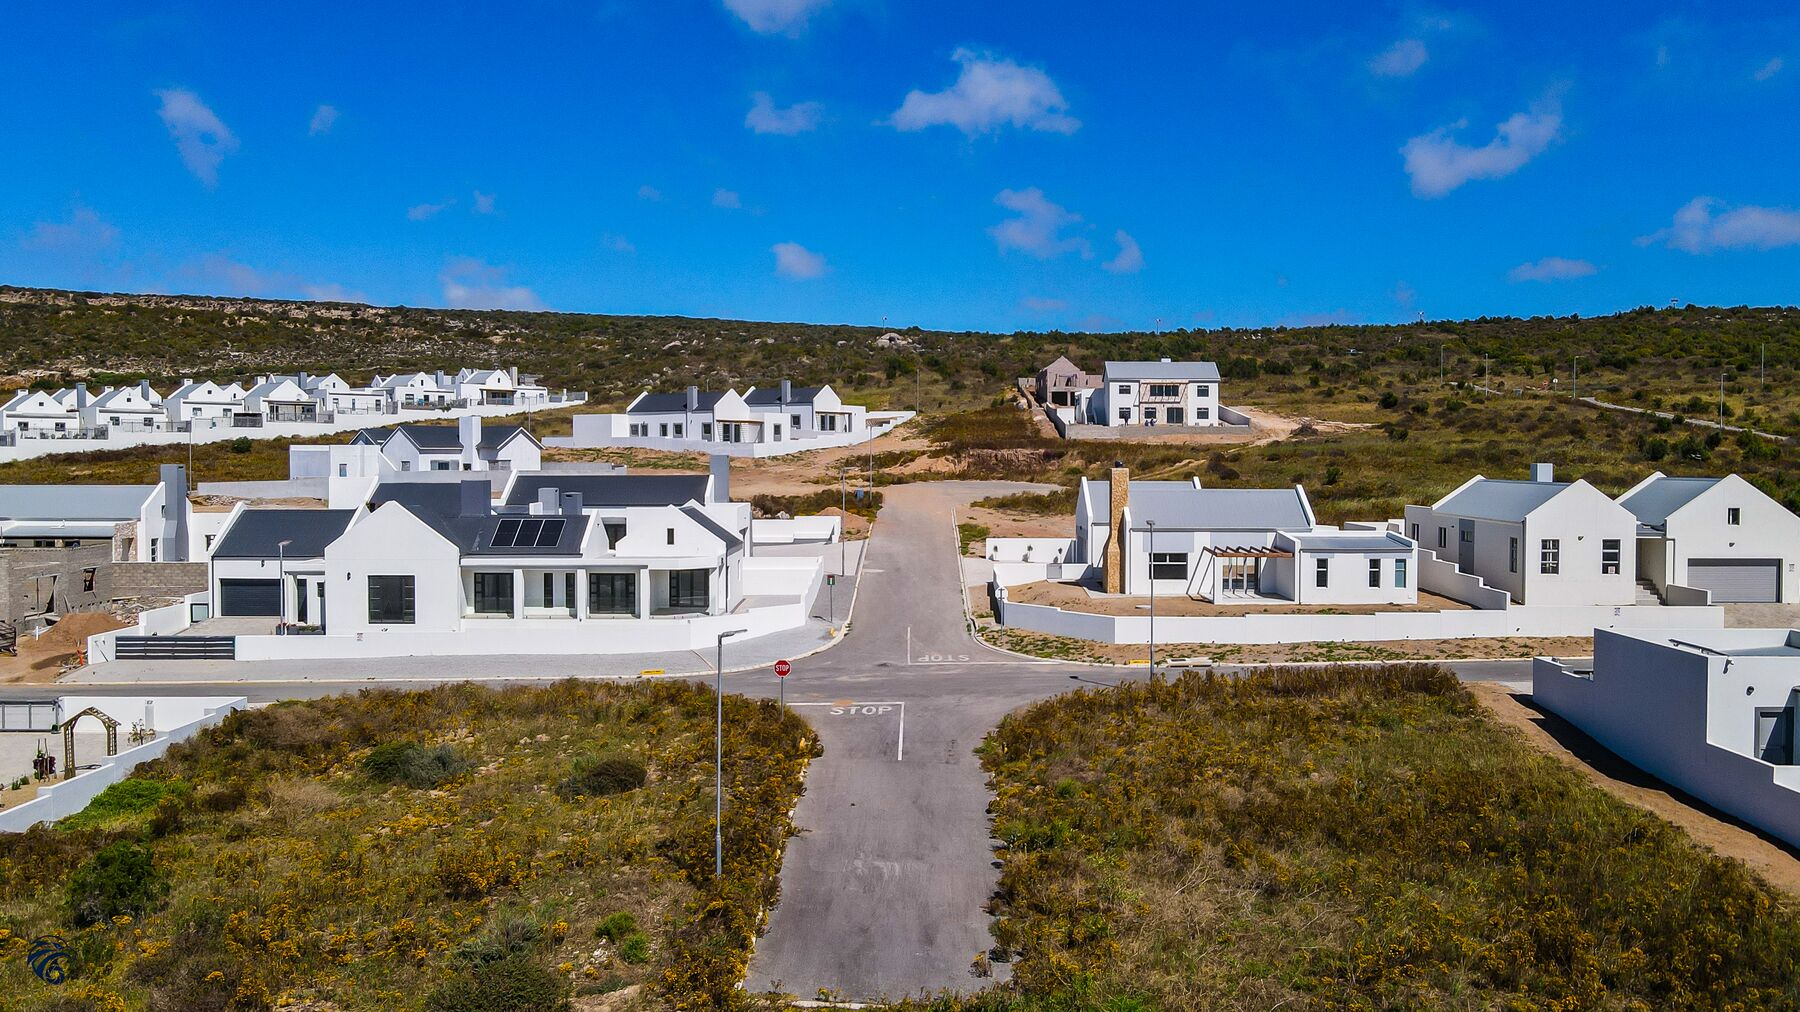
Phase 3 & 4 streets and open plots
October 2026 Phase 3 & 4 streets and open plots
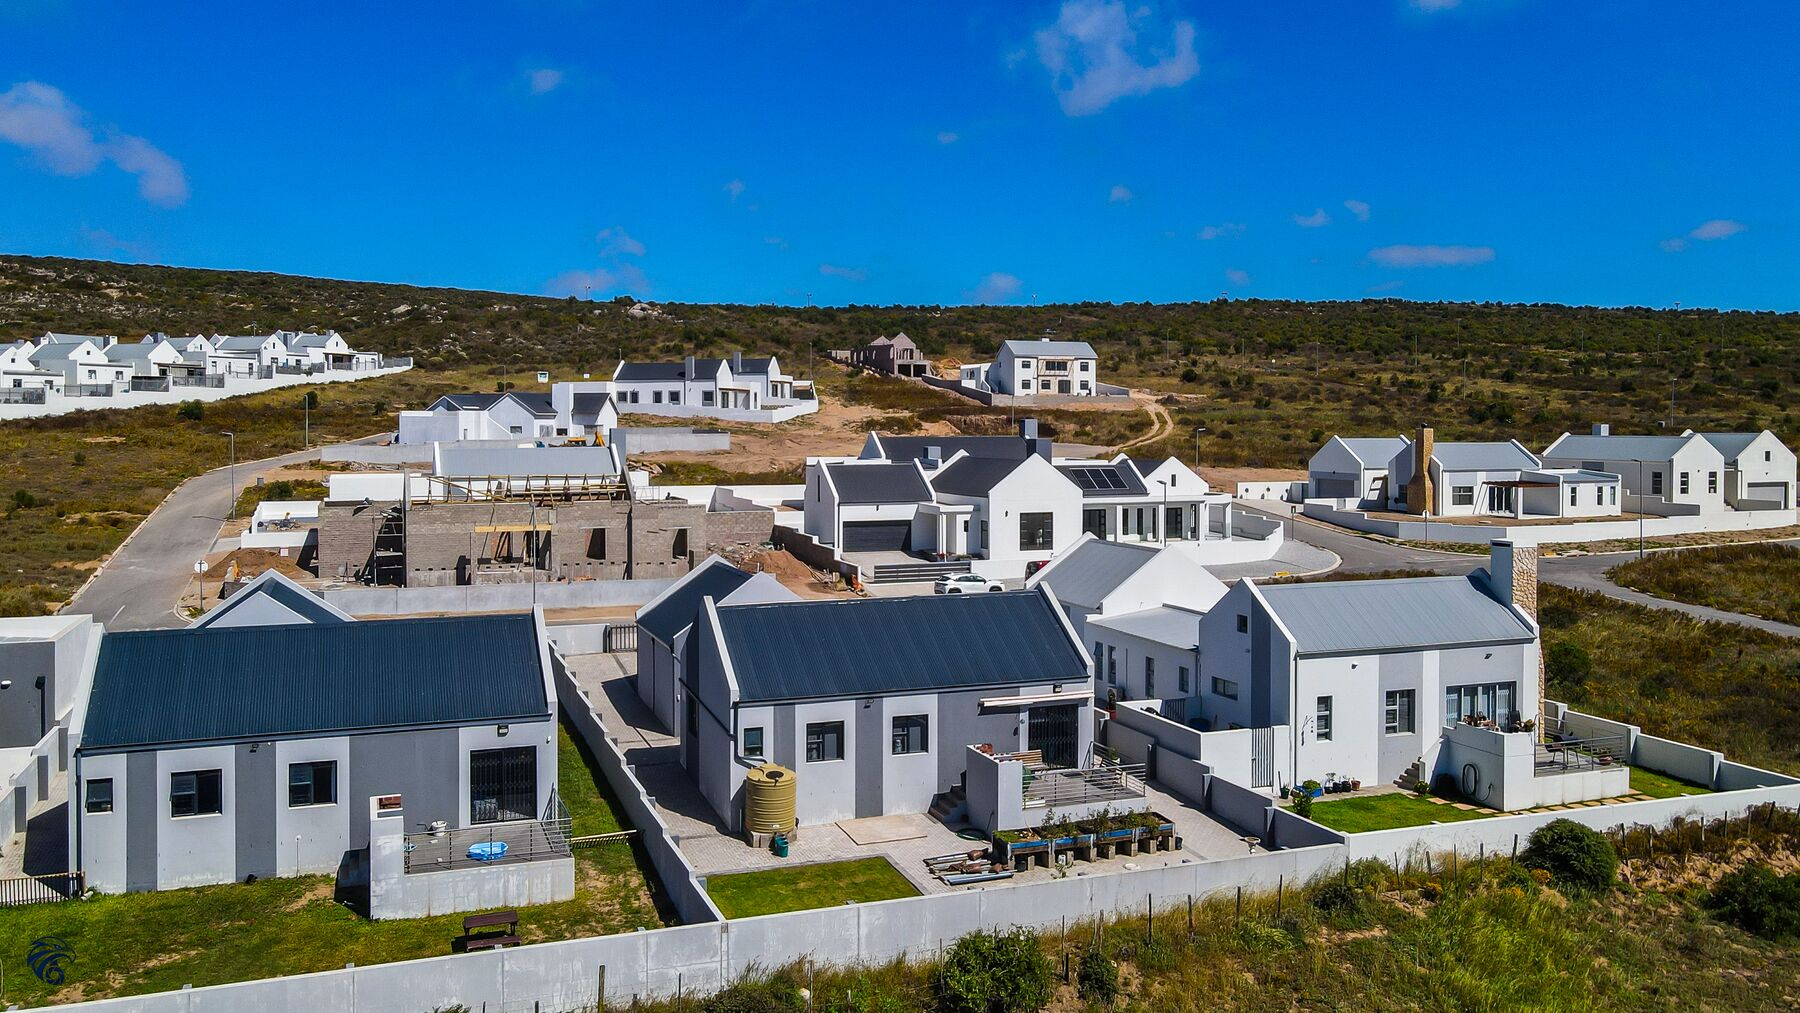
Neighbouring turnkey homes, lawns laid
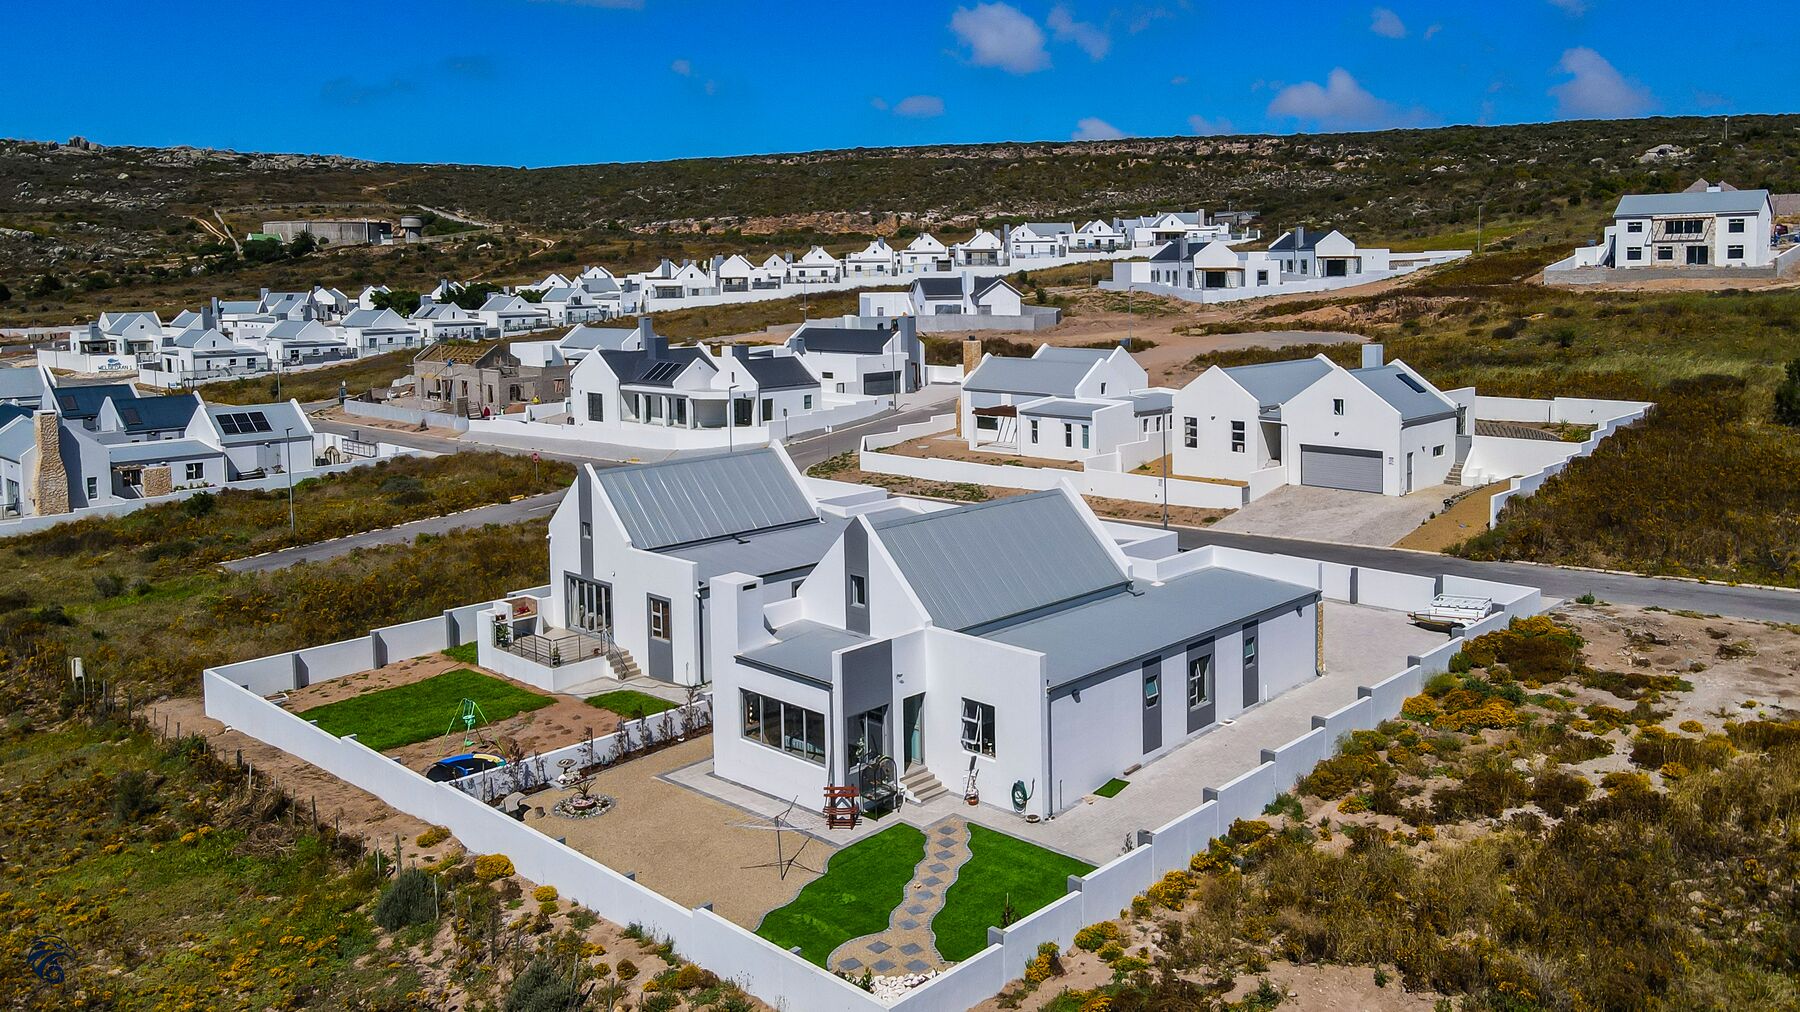
October 2026 Neighbouring turnkey homes, lawns laid
A finished turnkey home from above
October 2026 A finished turnkey home from above
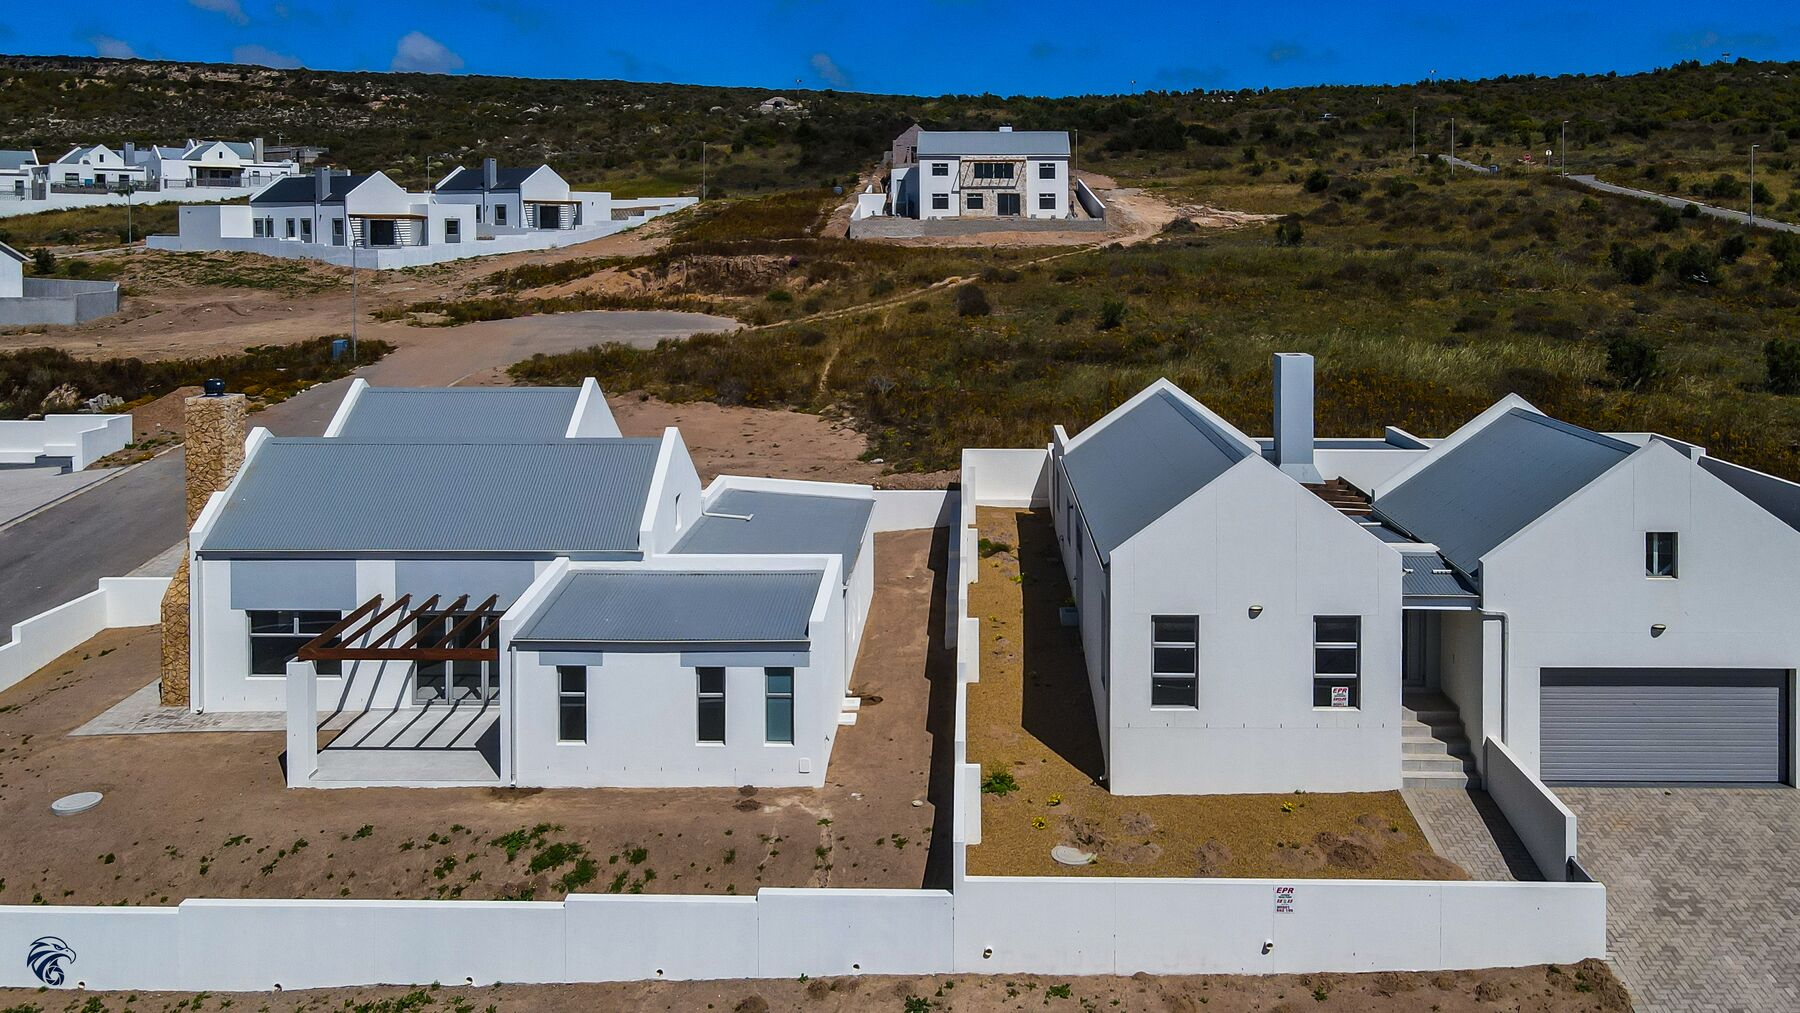
Homes at the edge of the fynbos
October 2026 Homes at the edge of the fynbos
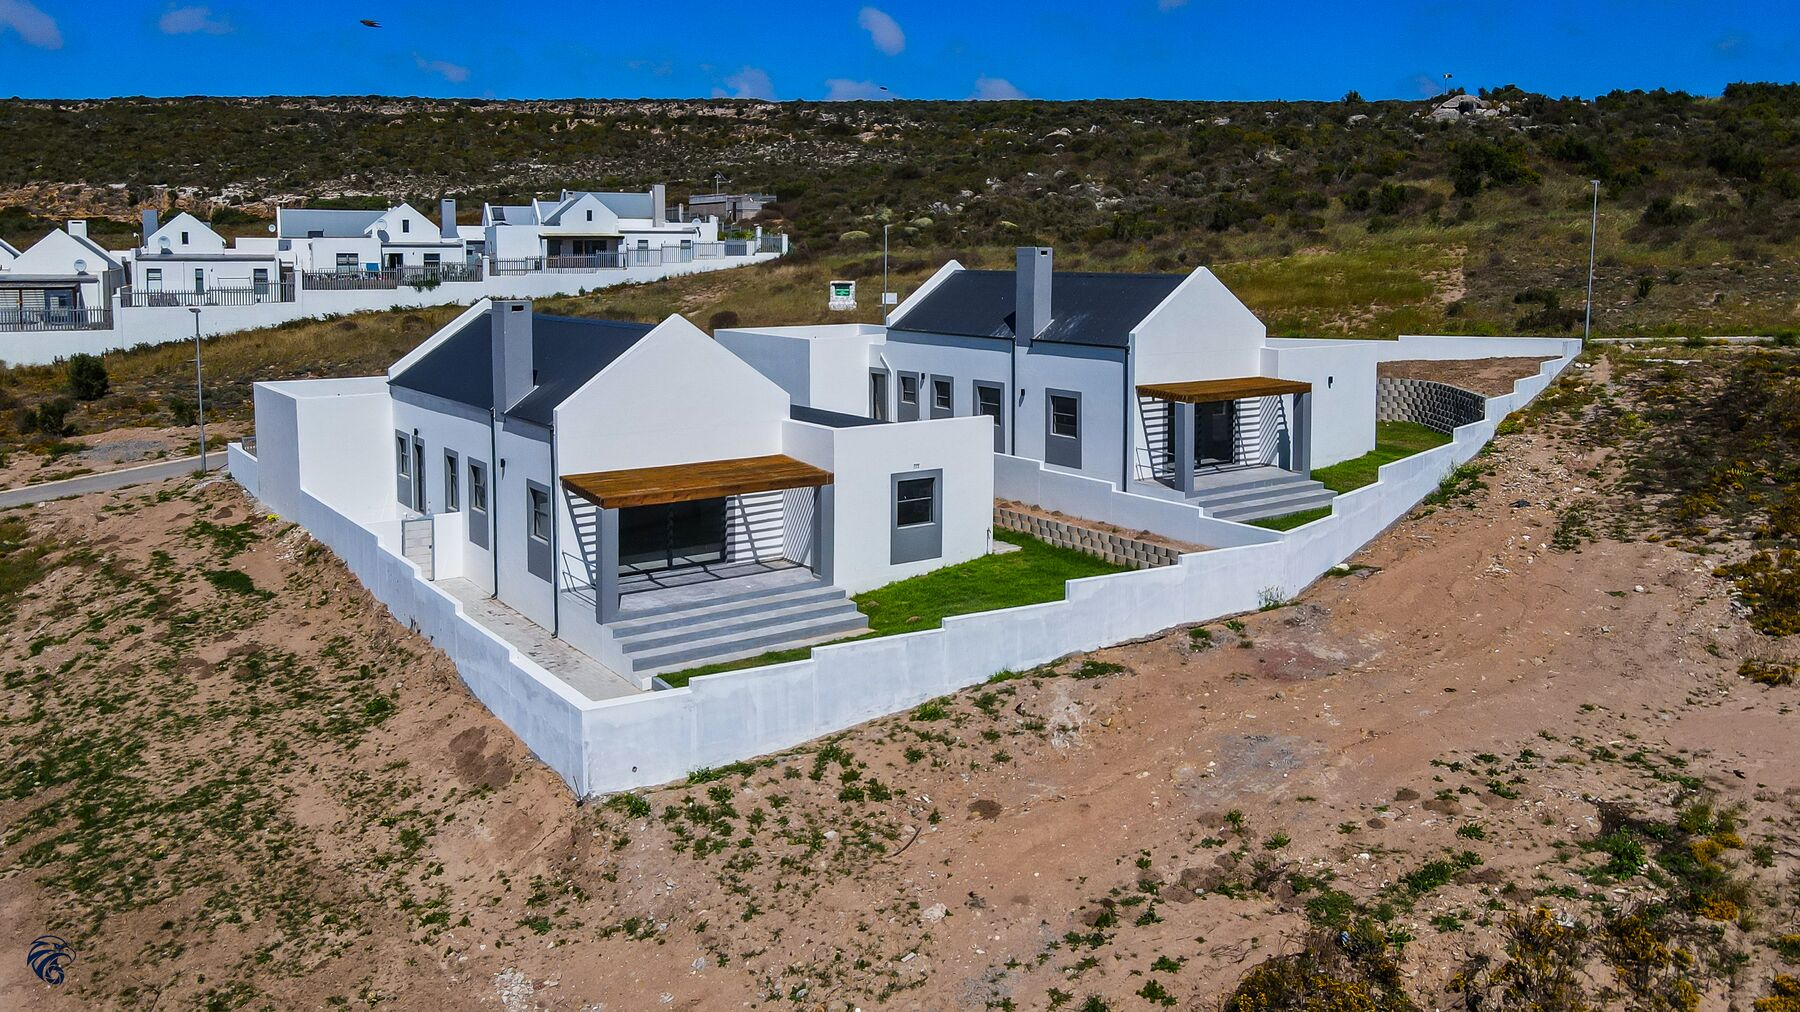
Turnkey home with wrap-around stoep
October 2026 Turnkey home with wrap-around stoep
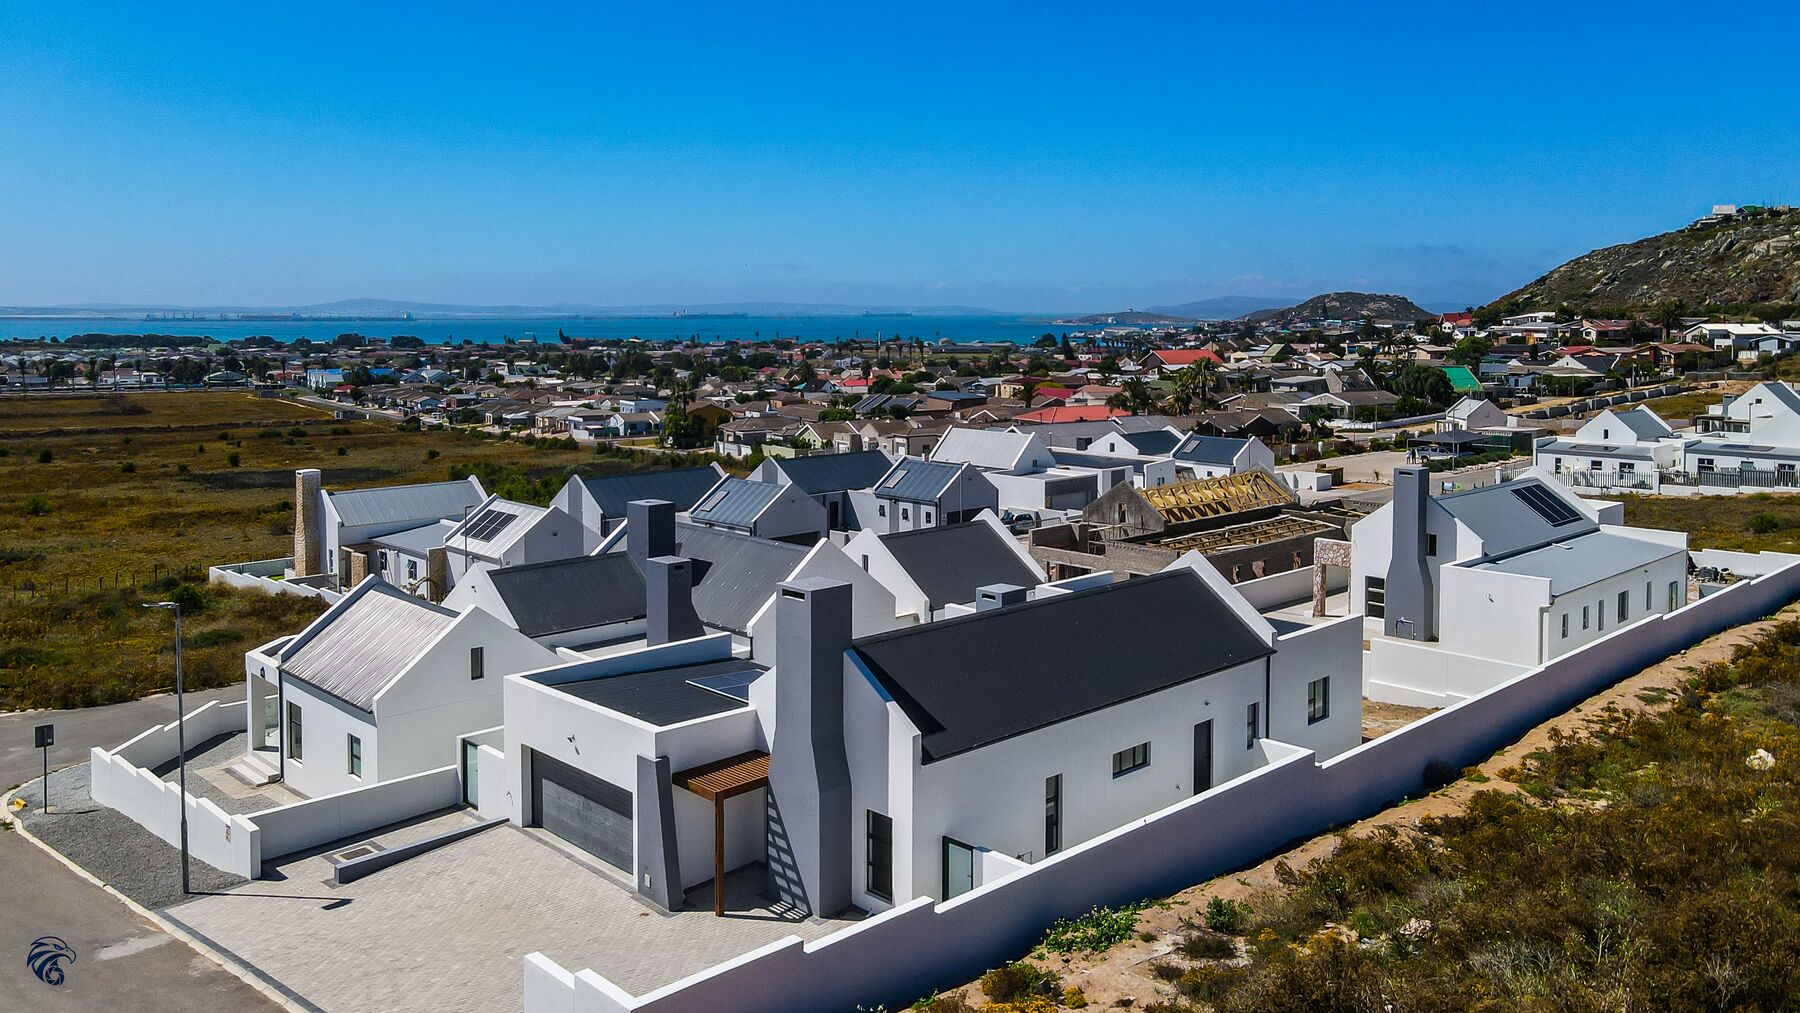
Looking over the estate toward Saldanha Bay
October 2026 Looking over the estate toward Saldanha Bay
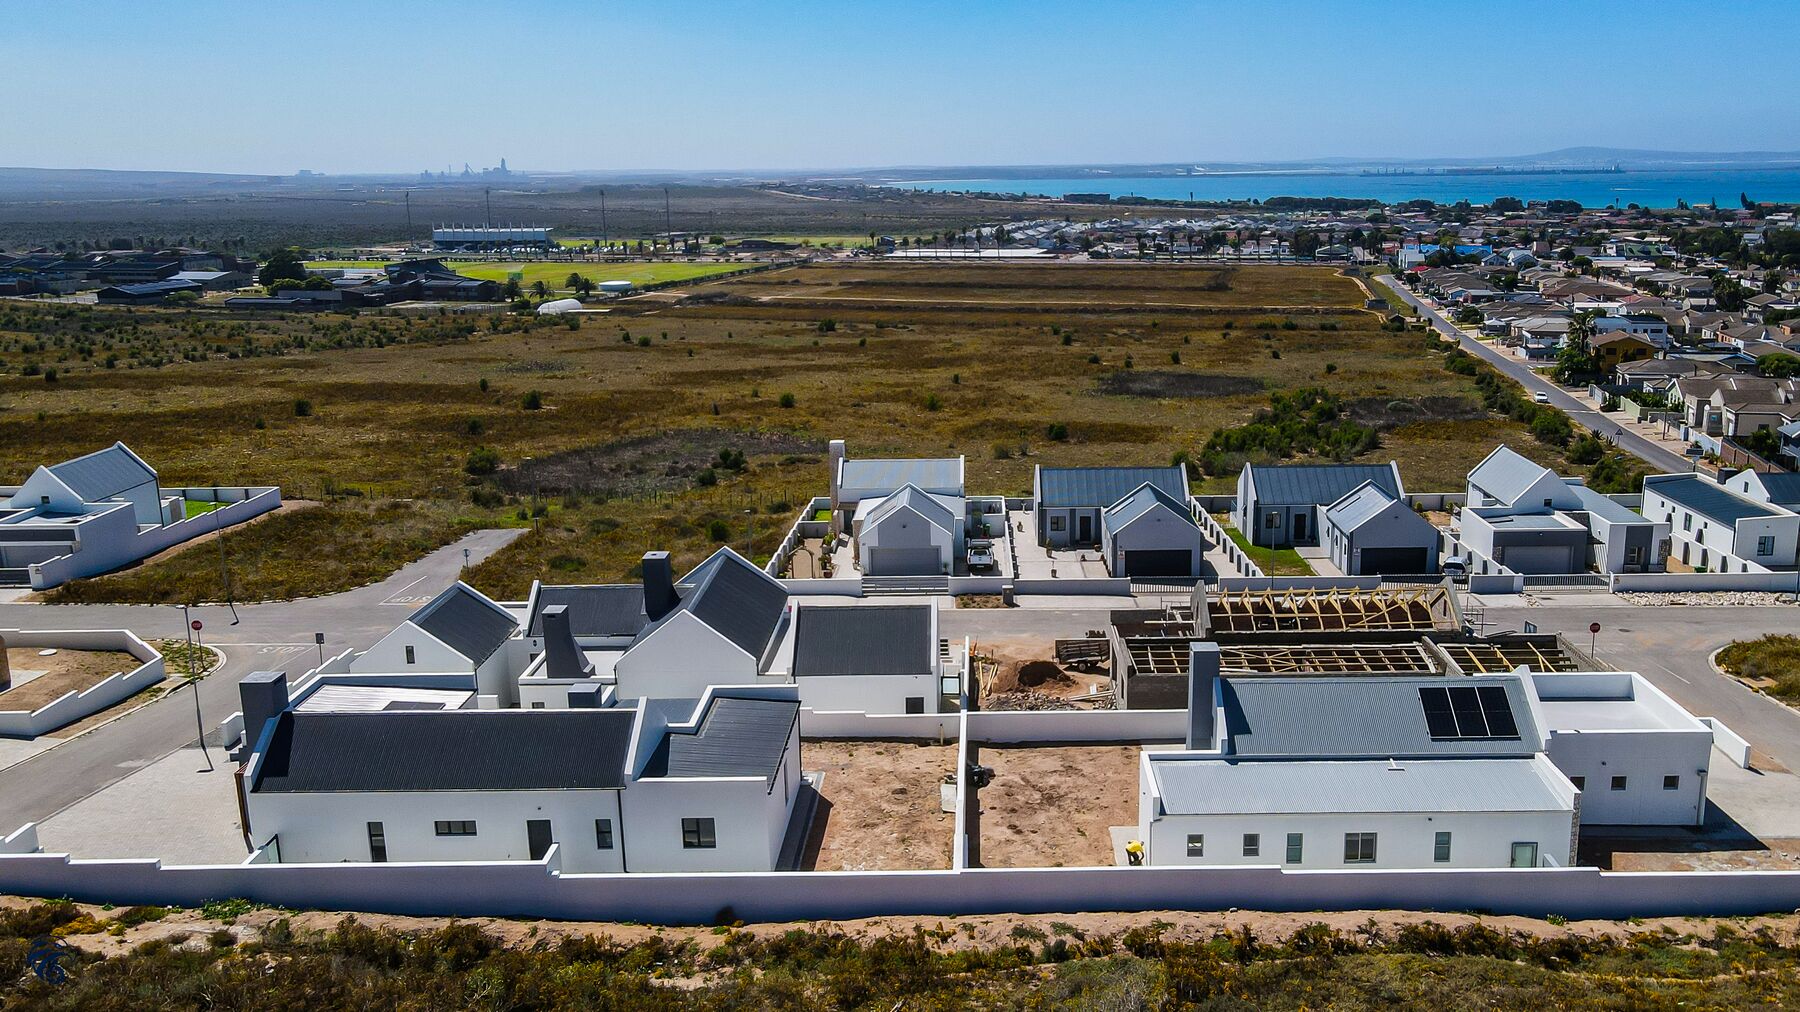
New phases taking shape, bay beyond
October 2026 New phases taking shape, bay beyond
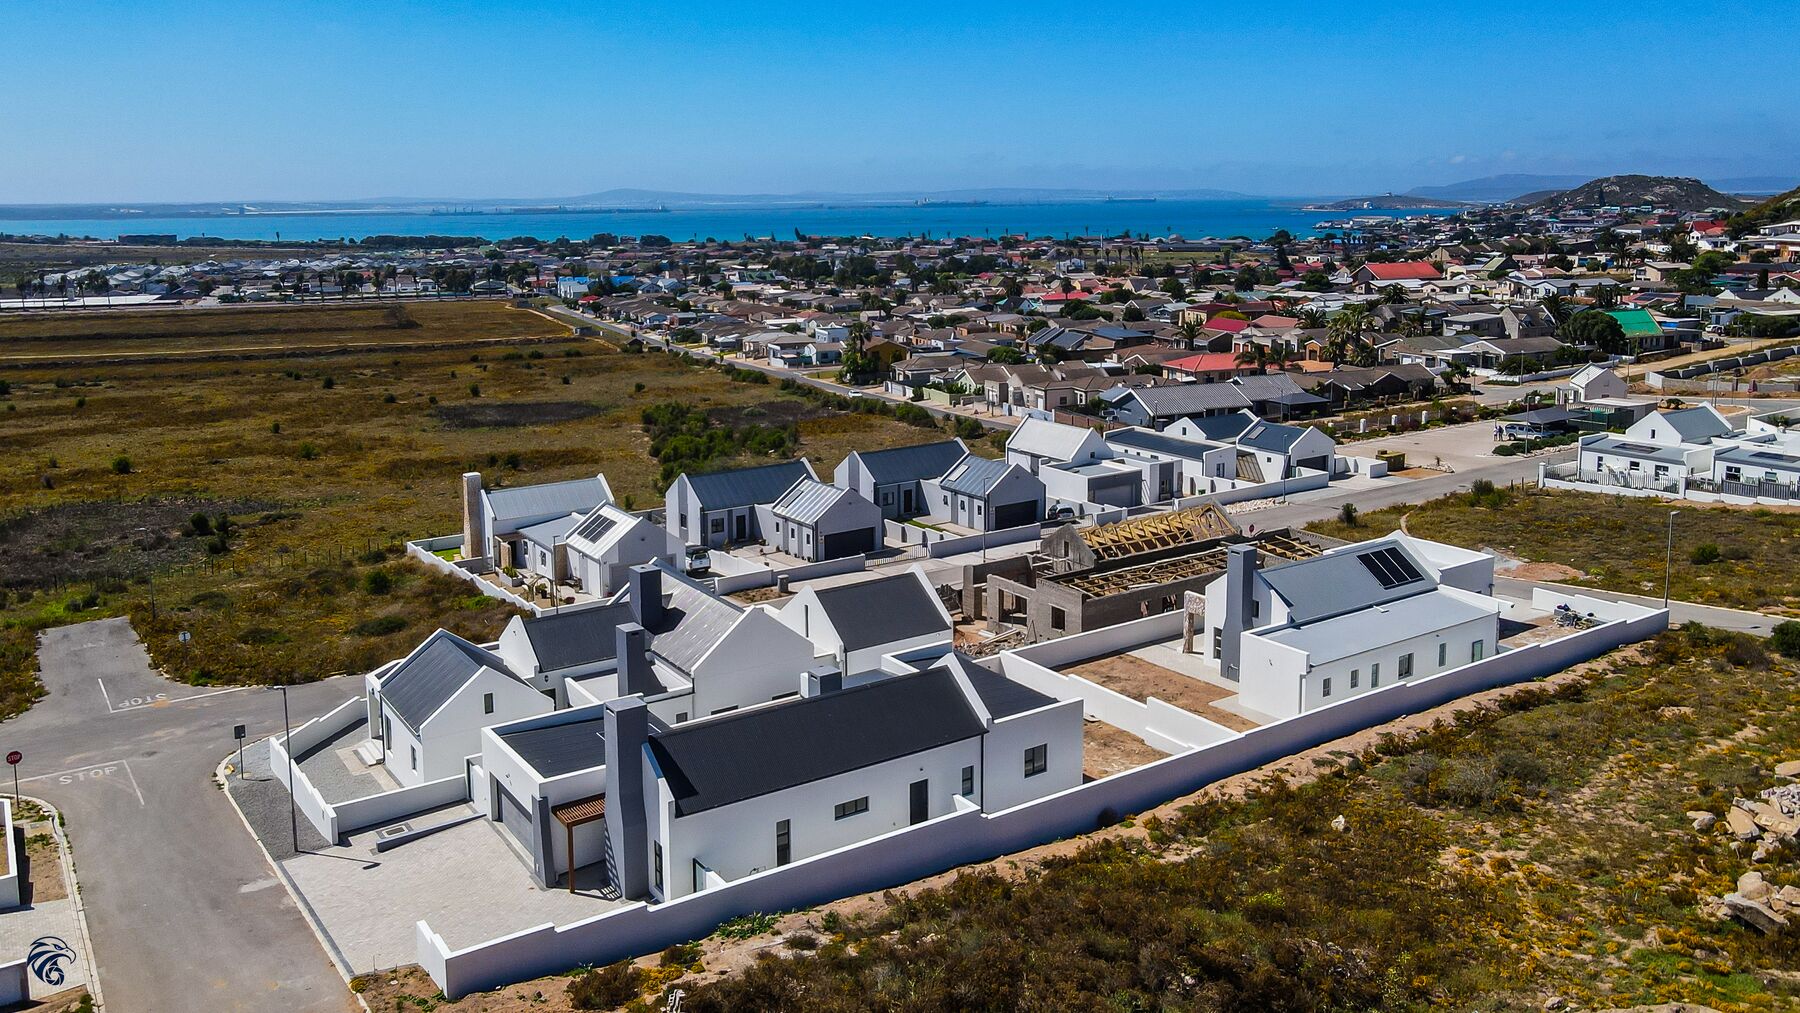
Homes with Saldanha and the bay behind
October 2026 Homes with Saldanha and the bay behind
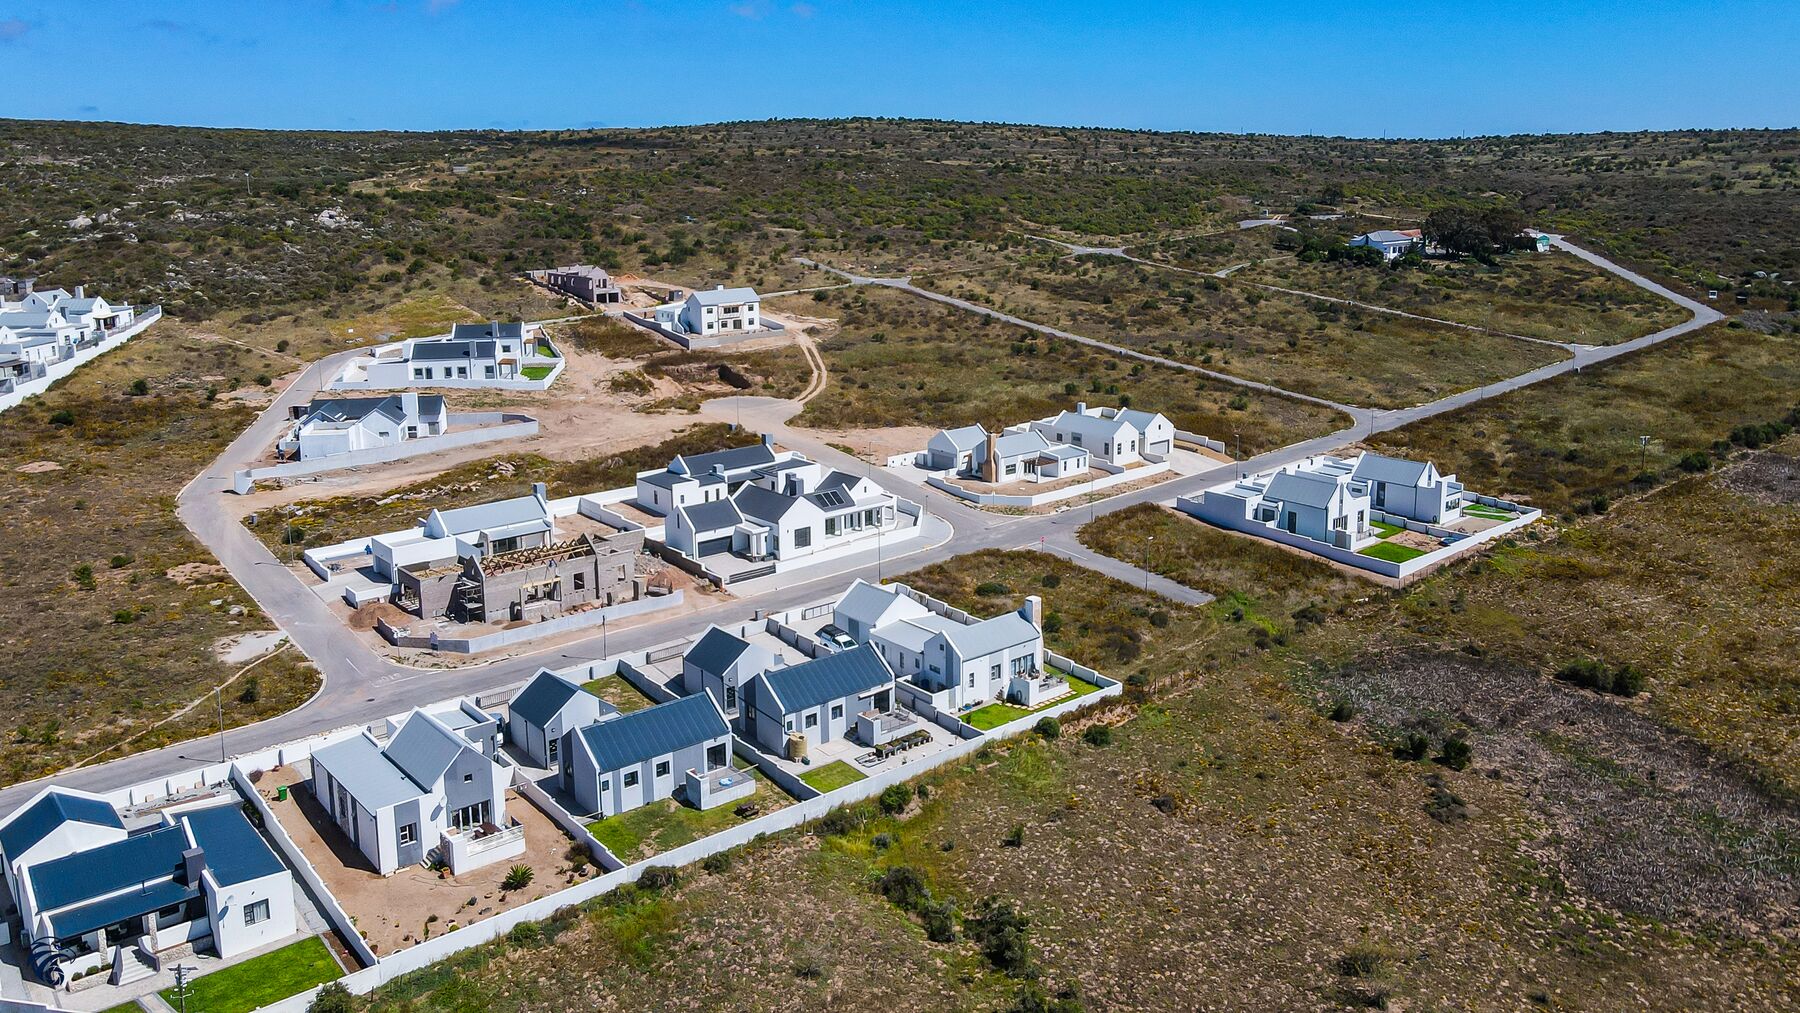
New streets, plots and homes under construction
October 2026 New streets, plots and homes under construction
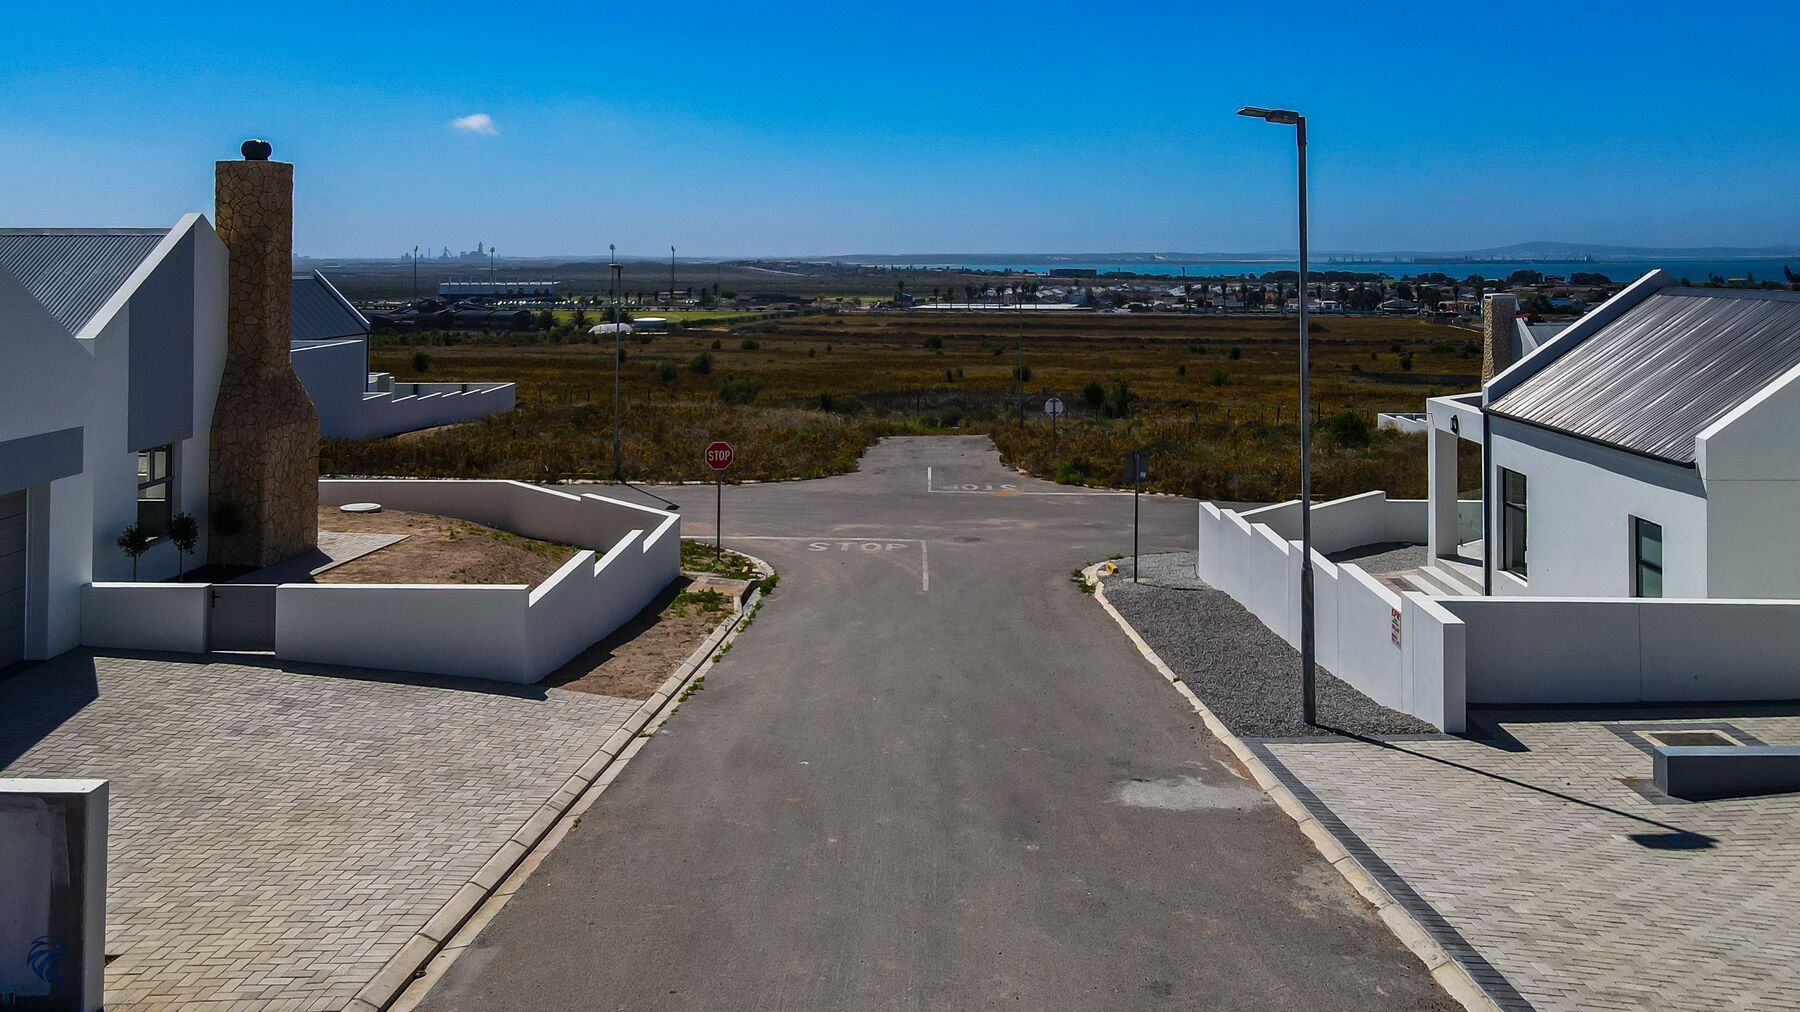
Estate road running toward the bay
October 2026 Estate road running toward the bay
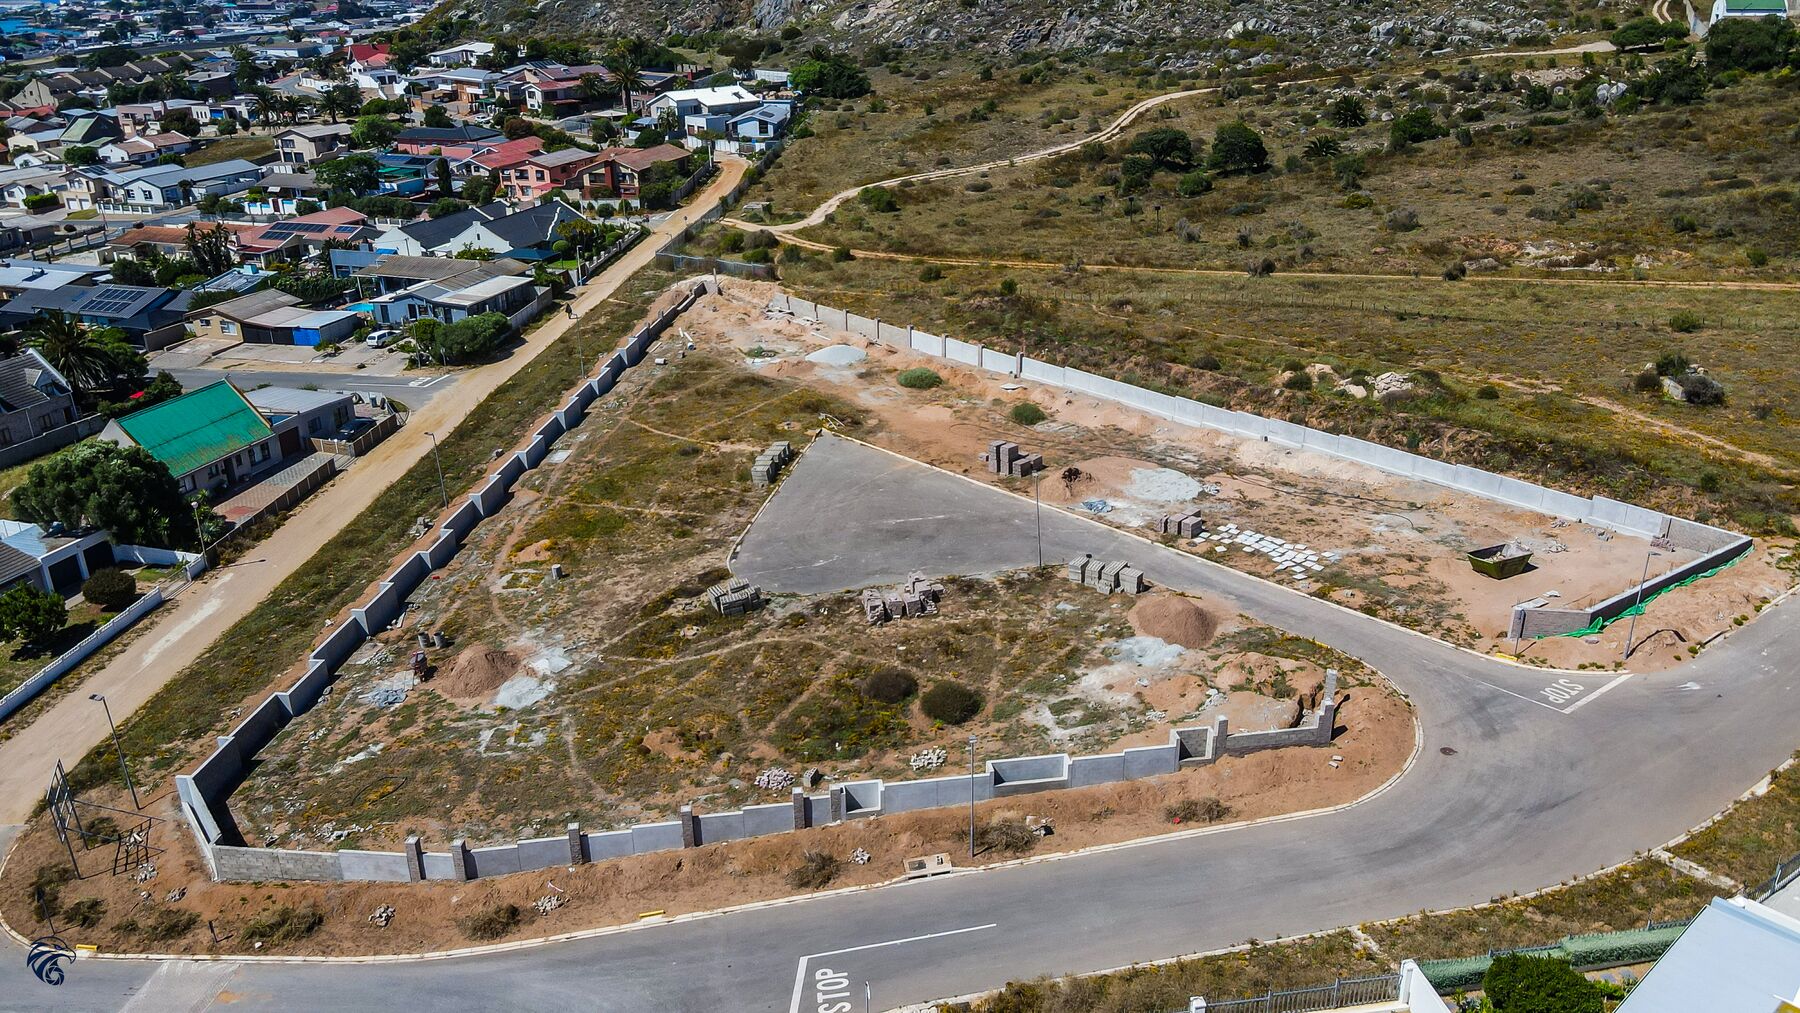
Cleared, walled site at the estate boundary
October 2026 Cleared, walled site at the estate boundary
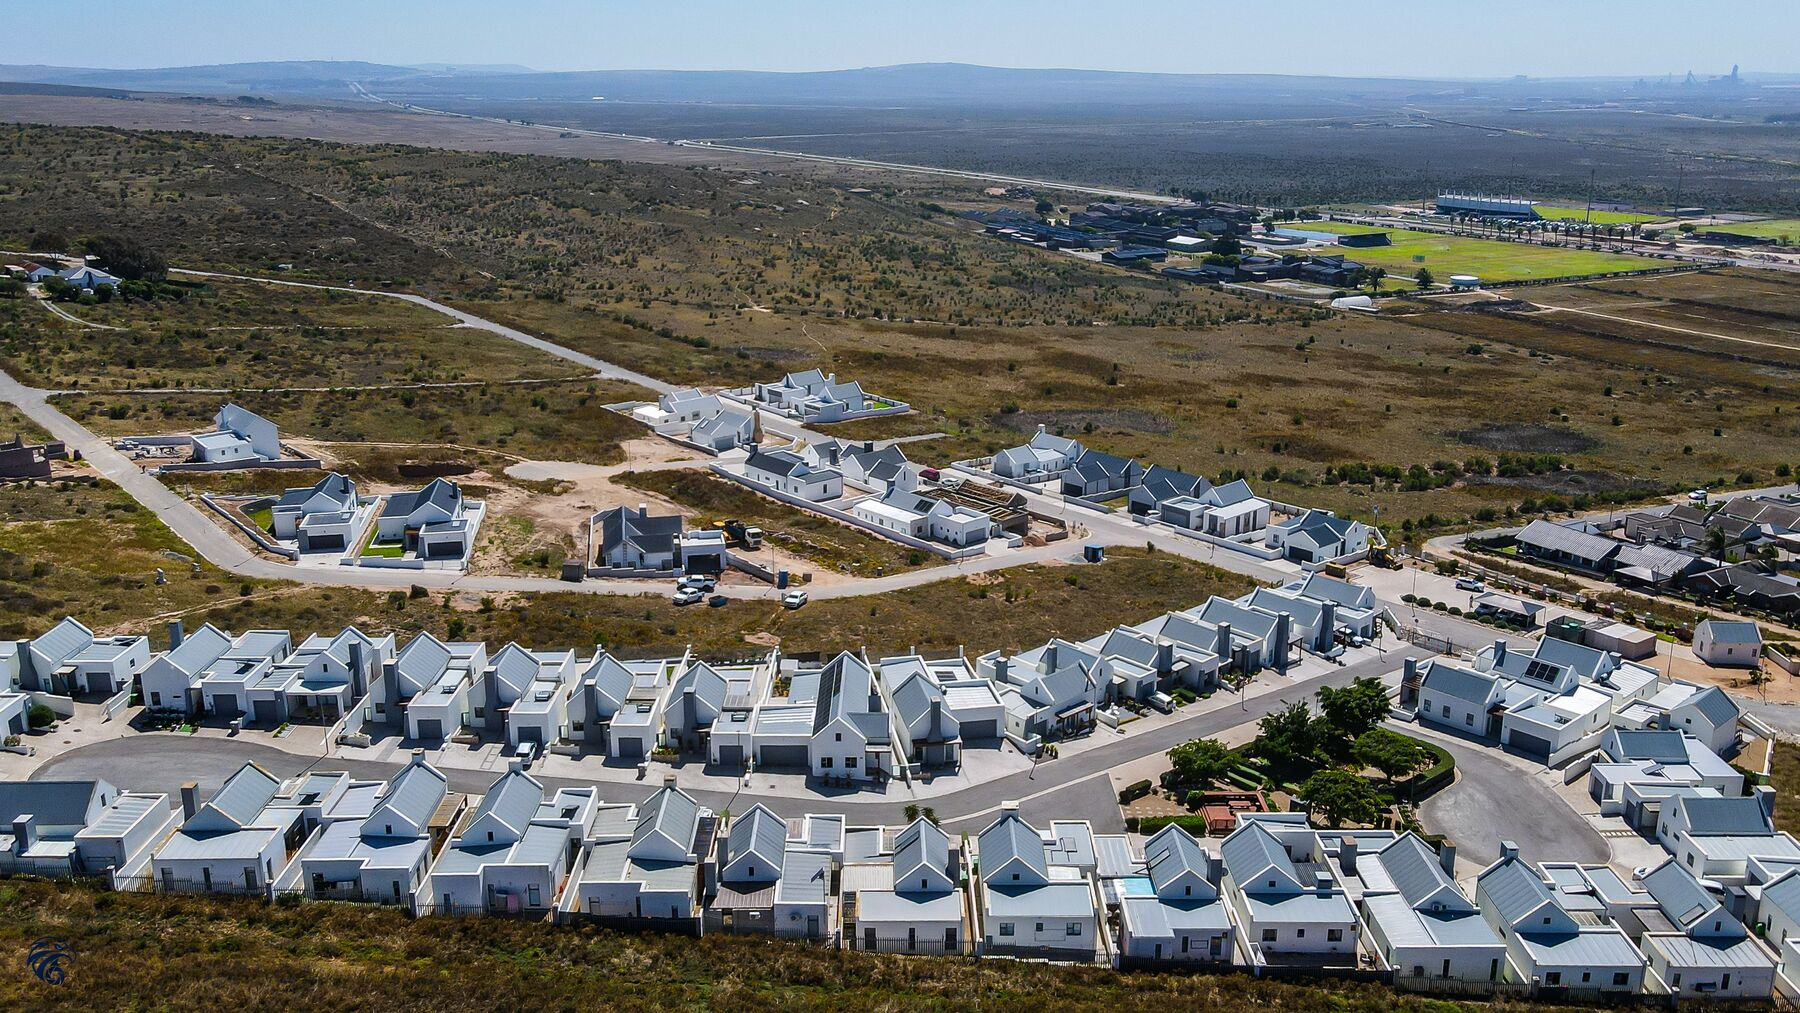
The established complex and the new phases beyond
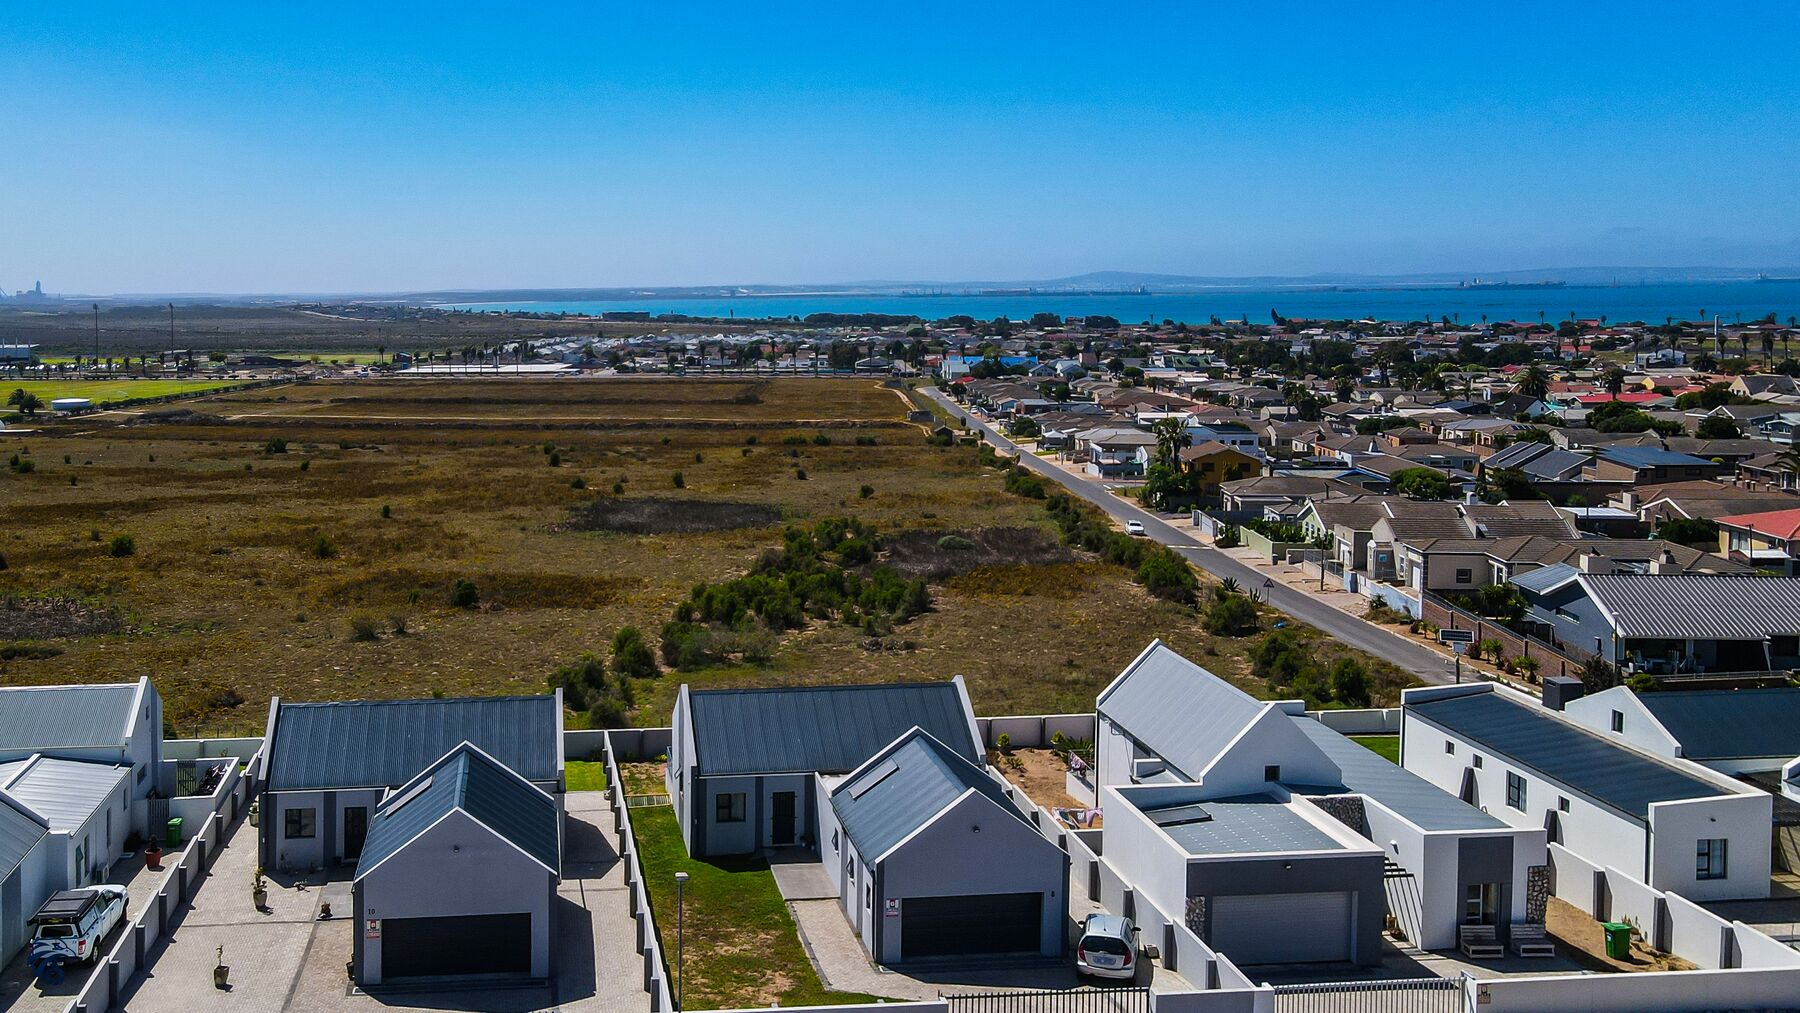
October 2026 The established complex and the new phases beyond
Homes facing Saldanha Bay
October 2026 Homes facing Saldanha Bay
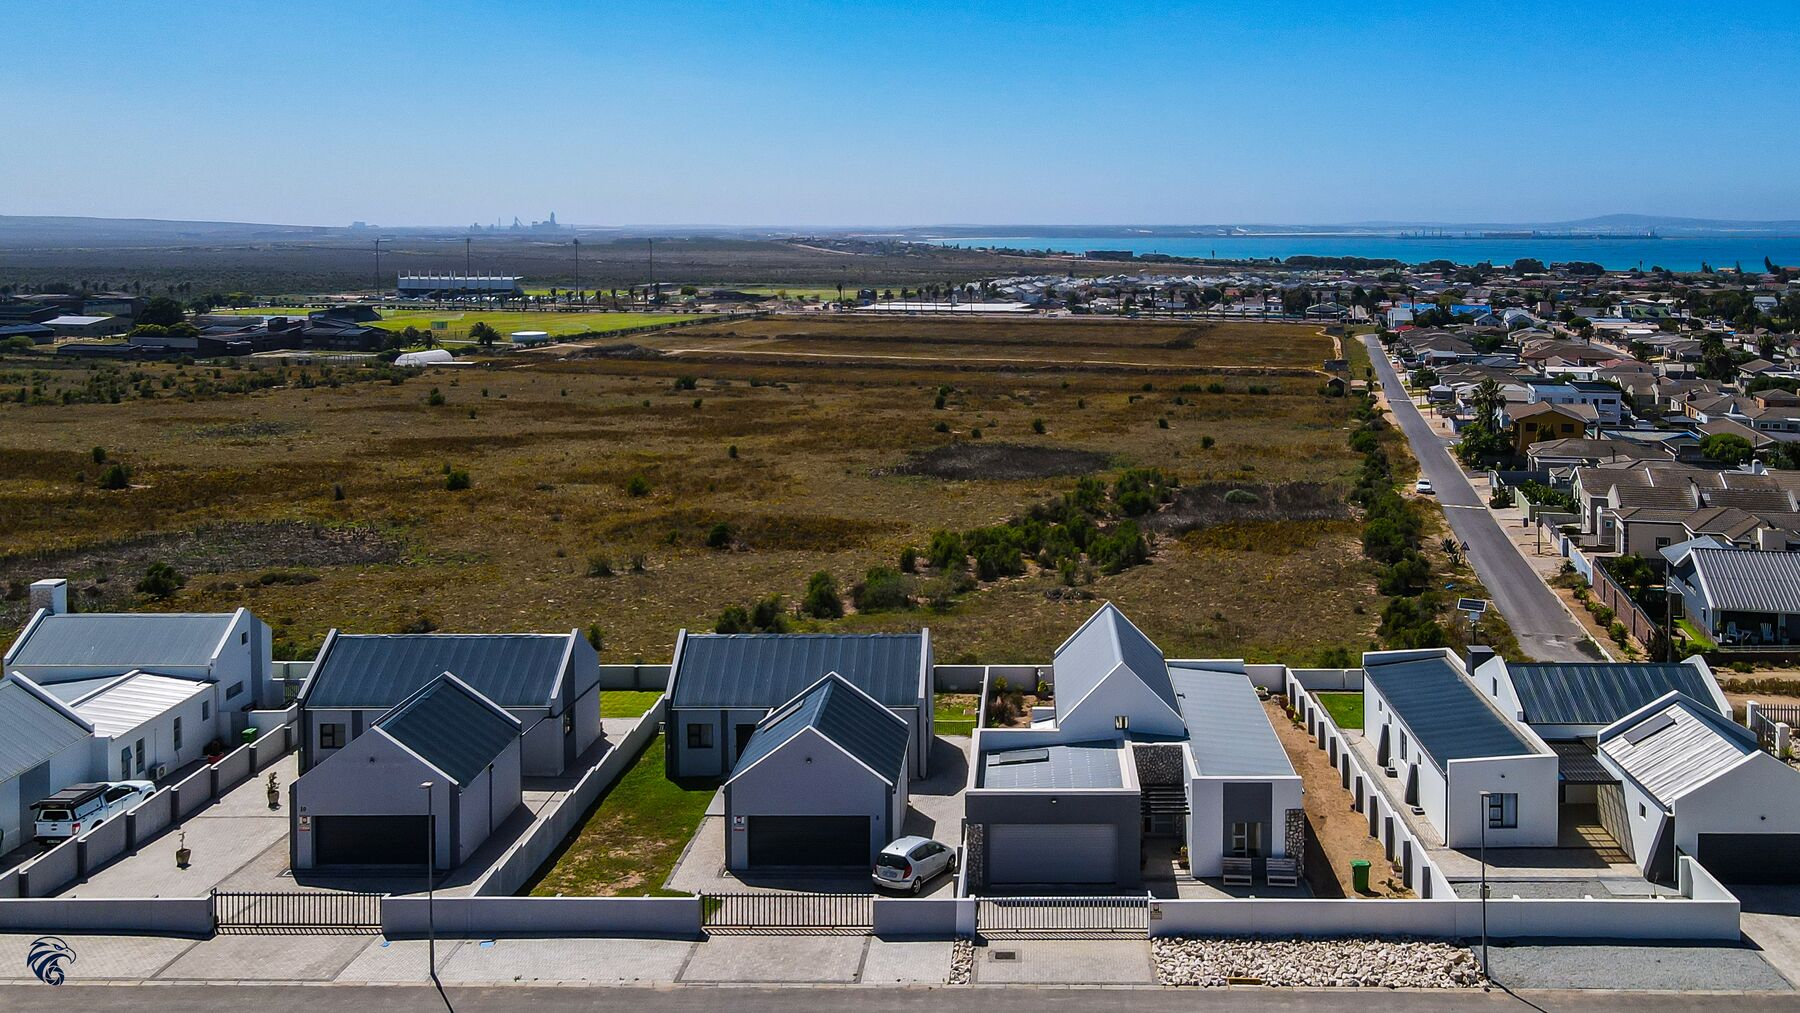
New homes with the bay on the horizon
October 2026 New homes with the bay on the horizon
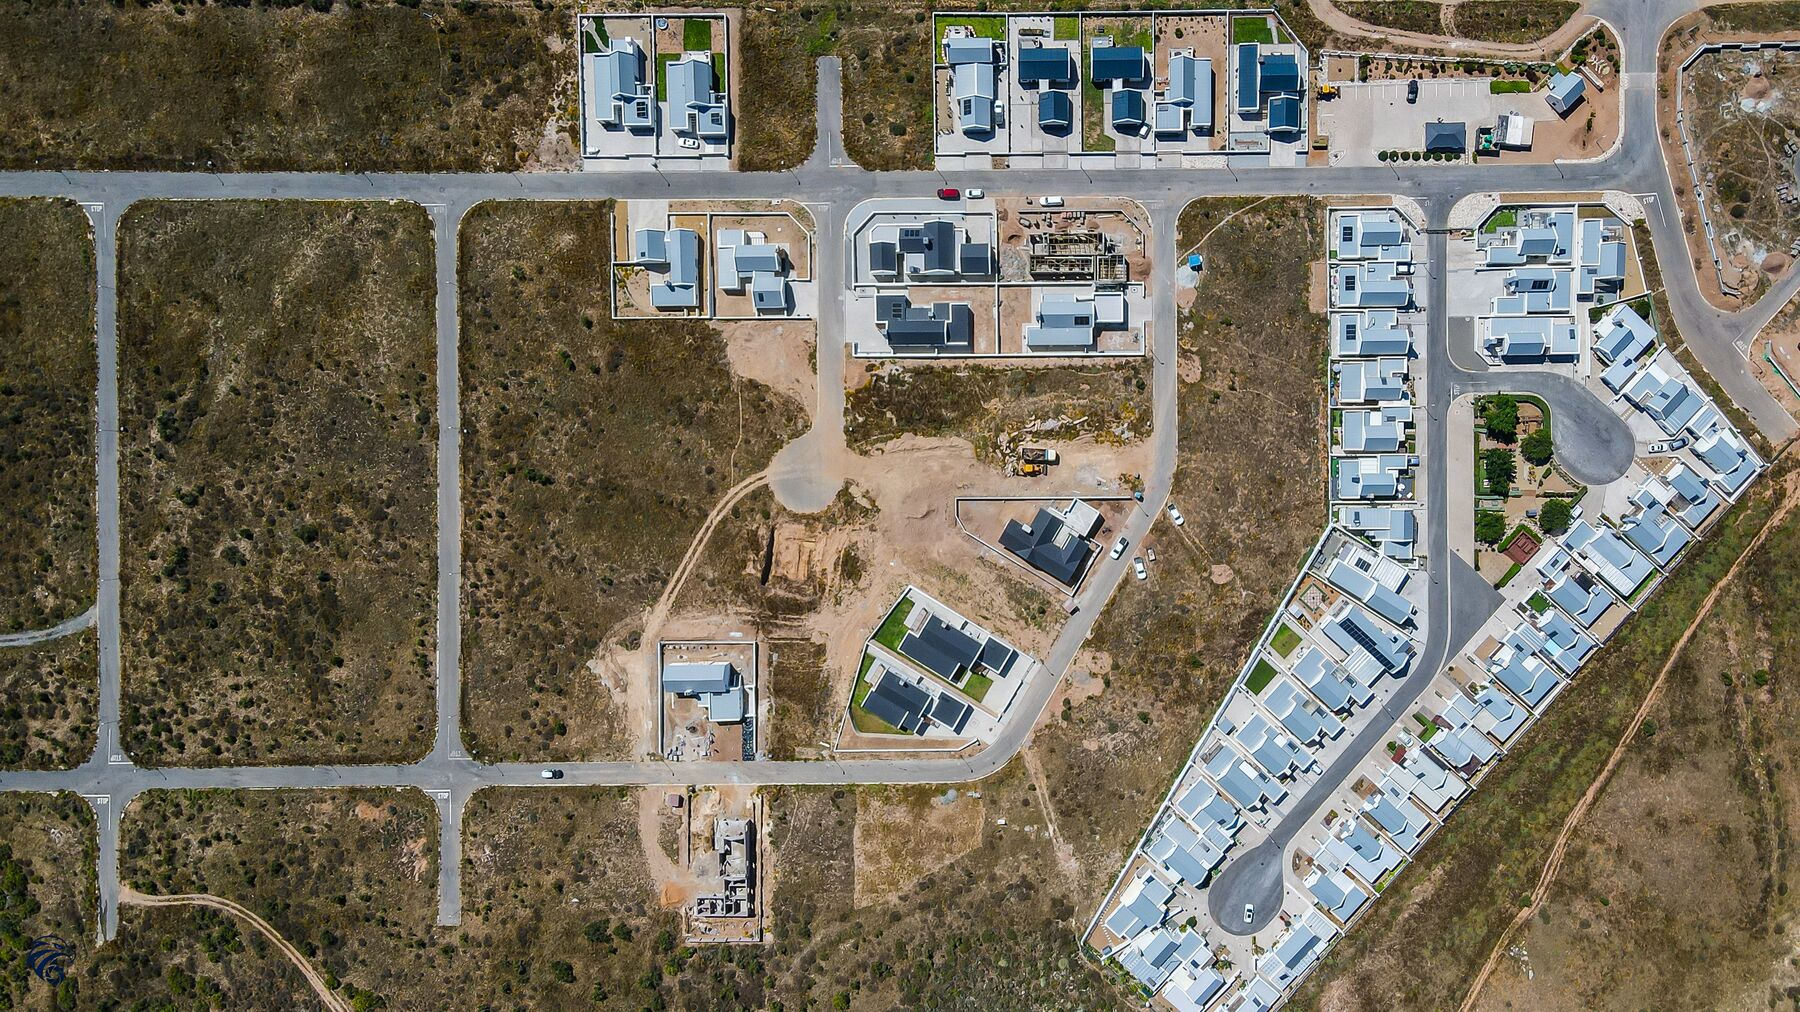
The whole estate from directly above
October 2026 The whole estate from directly above
03 · Phase 1

Completed homes & show house.

Home entrance & landscaped approach
Phase 1 · Entrance Home entrance & landscaped approach
Vaulted-ceiling open-plan living
Phase 1 · Living Vaulted-ceiling open-plan living
Kitchen island with stone tops
Phase 1 · Kitchen Kitchen island with stone tops
Lounge with brick-hearth fireplace
Phase 1 · Lounge Lounge with brick-hearth fireplace
Fitted cabinetry & stone tops
Phase 1 · Kitchen Detail Fitted cabinetry & stone tops
Main bathroom with double vanity
Phase 1 · Bathroom Main bathroom with double vanity
North-facing private patio
Phase 1 · Patio North-facing private patio
Welgedaan home at sunset
Phase 1 · Exterior Welgedaan home at sunset
Elevated bay-view home
Phase 1 · Exterior Elevated bay-view home
Real Phase 1 interior, post-occupation
Phase 1 · Interior Real Phase 1 interior, post-occupation
04 · Phase 2

Apartments - coming soon.

Welgedaan 2 entrance - artist's impression
Phase 2 · Render Welgedaan 2 entrance - artist's impression
Apartment block render
Phase 2 · Render Apartment block render
Apartment living room - open plan
Phase 2 · Interior Apartment living room - open plan
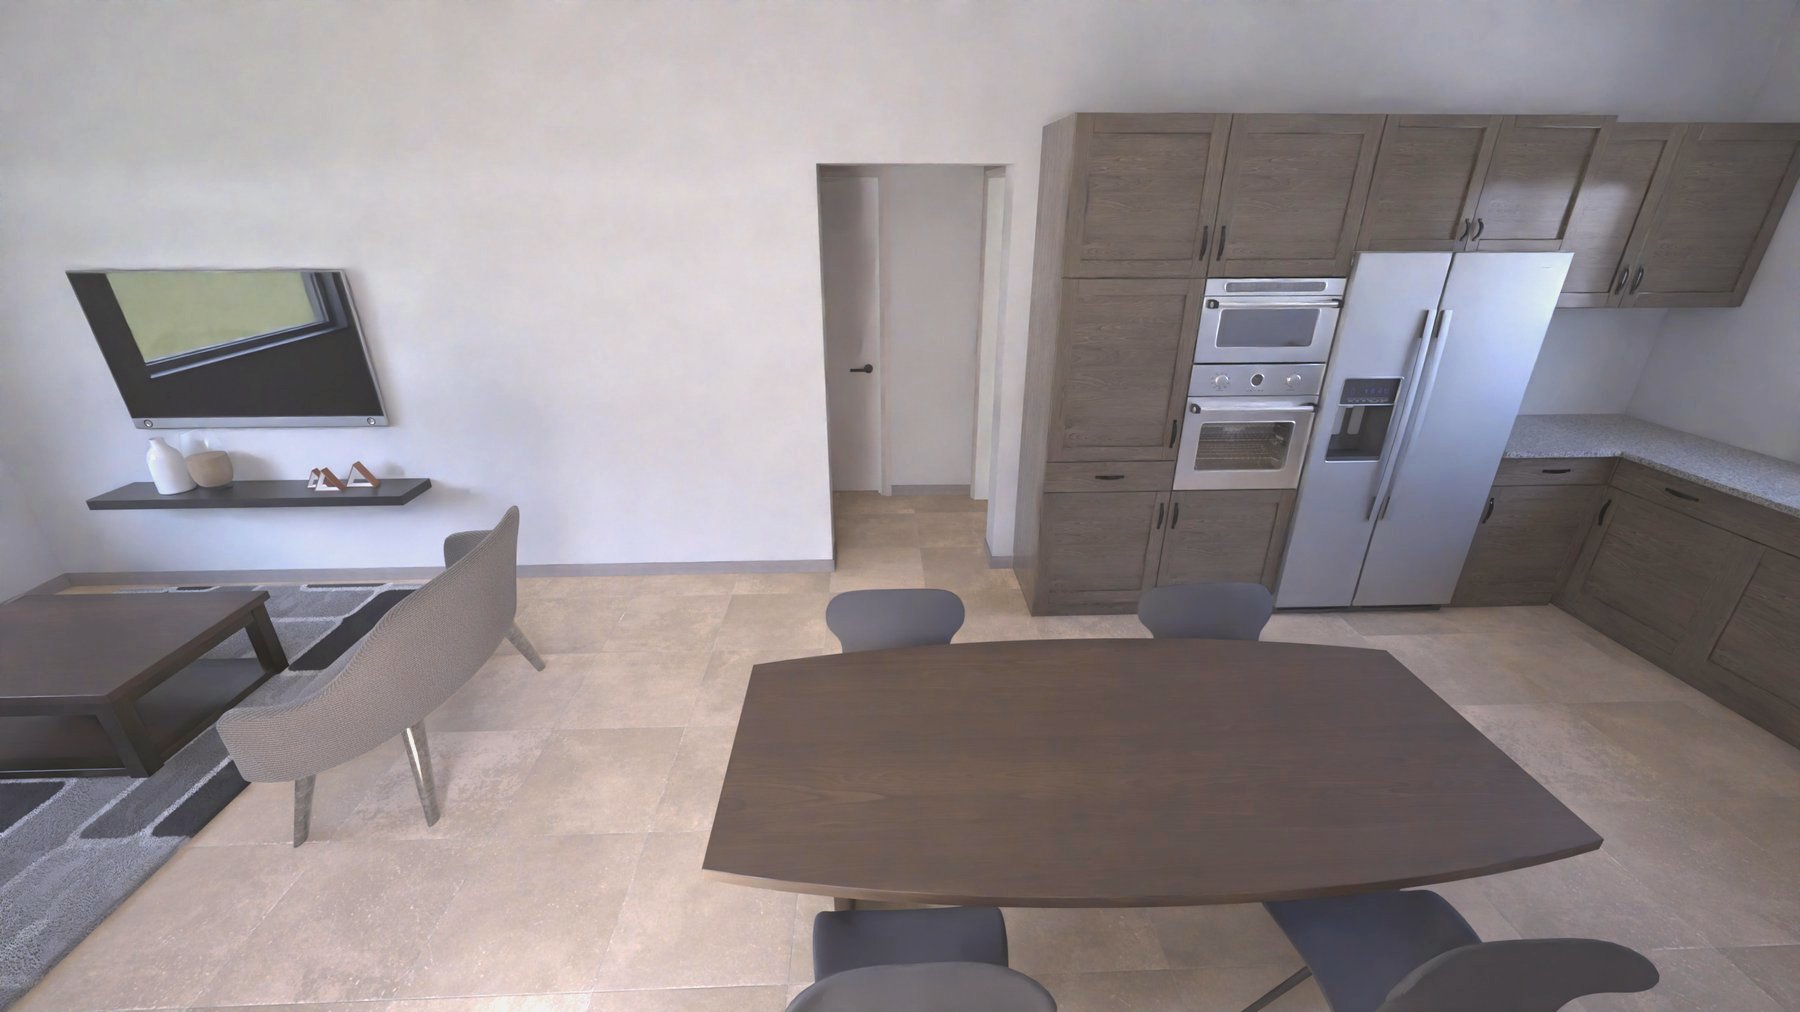
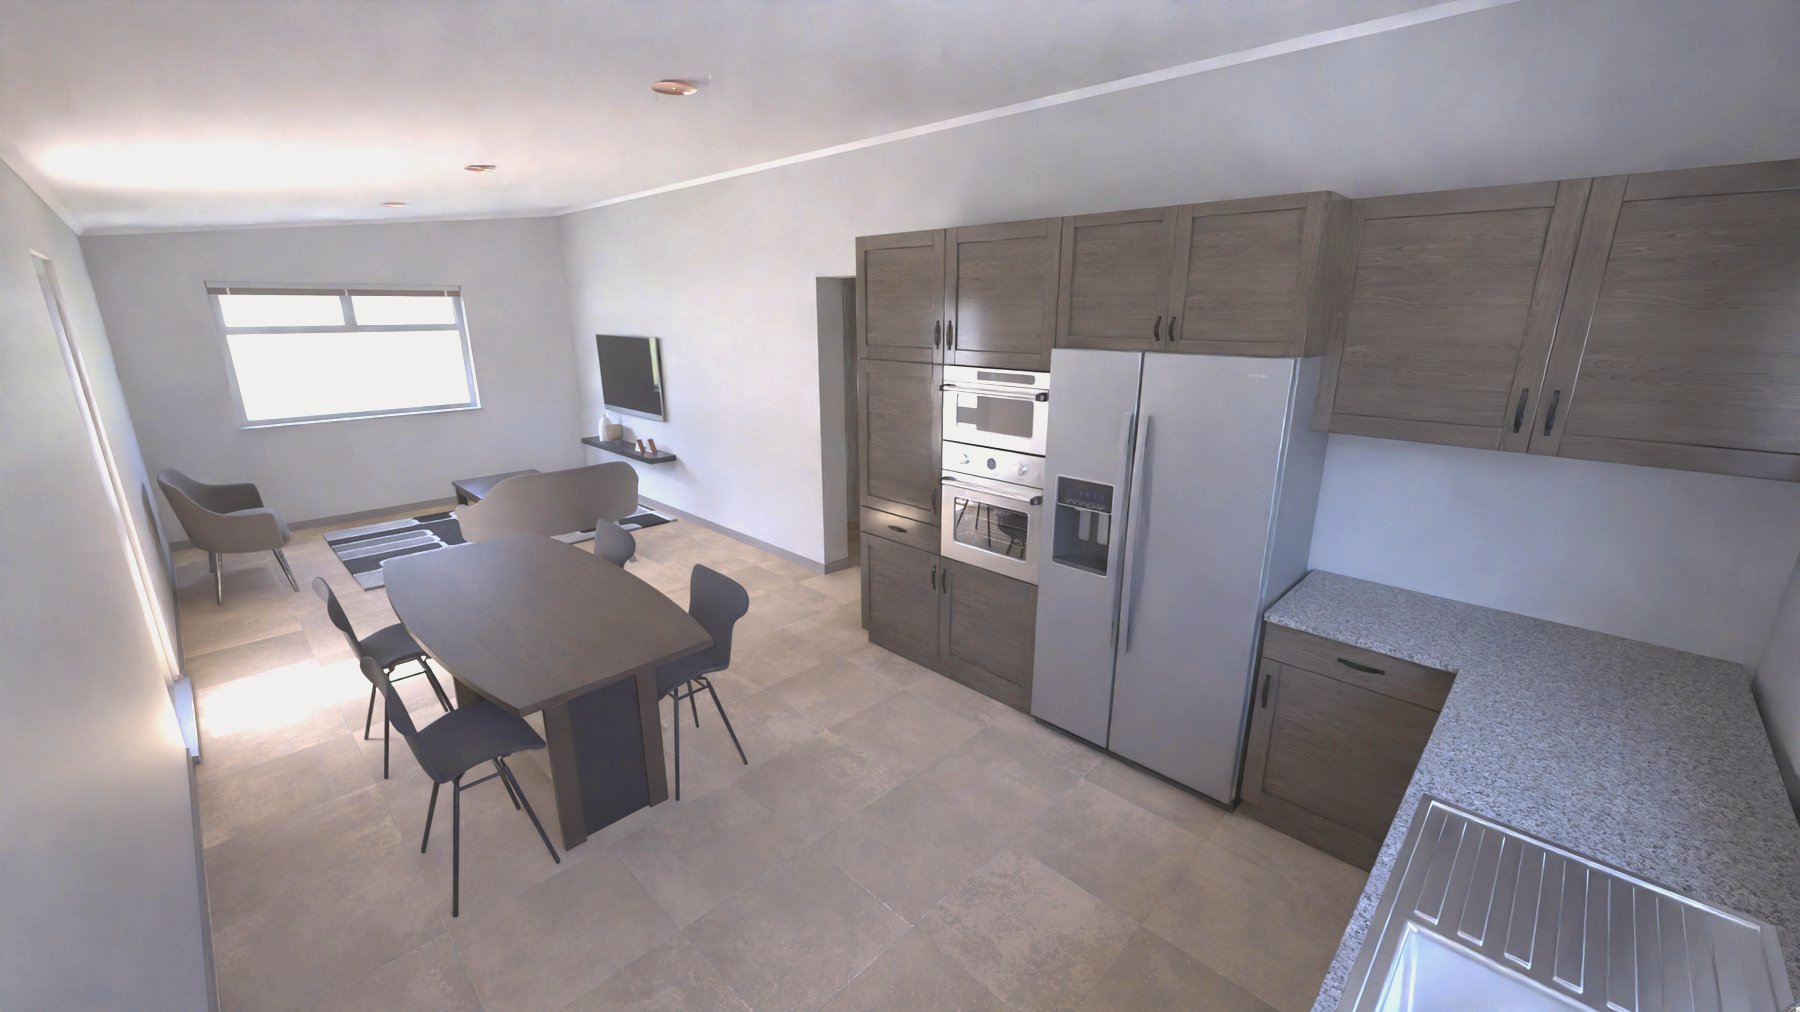
Kitchen & dining area
Phase 2 · Interior Kitchen & dining area
Compact one-bedroom apartment
Phase 2 · Interior Compact one-bedroom apartment
Internal courtyard & parking
Phase 2 · Courtyard Internal courtyard & parking
Phase 2 site overview render
Phase 2 · Overview Phase 2 site overview render
Phase 2 isometric view
Phase 2 · Site Plan Phase 2 isometric view
05 · Phase 3 & 4

Plots & turnkey homes.

Standing on a Phase 3 stand
Phase 3 & 4 · Hero Standing on a Phase 3 stand
Serviced stands ready for build
Phase 3 & 4 · Plots Serviced stands ready for build
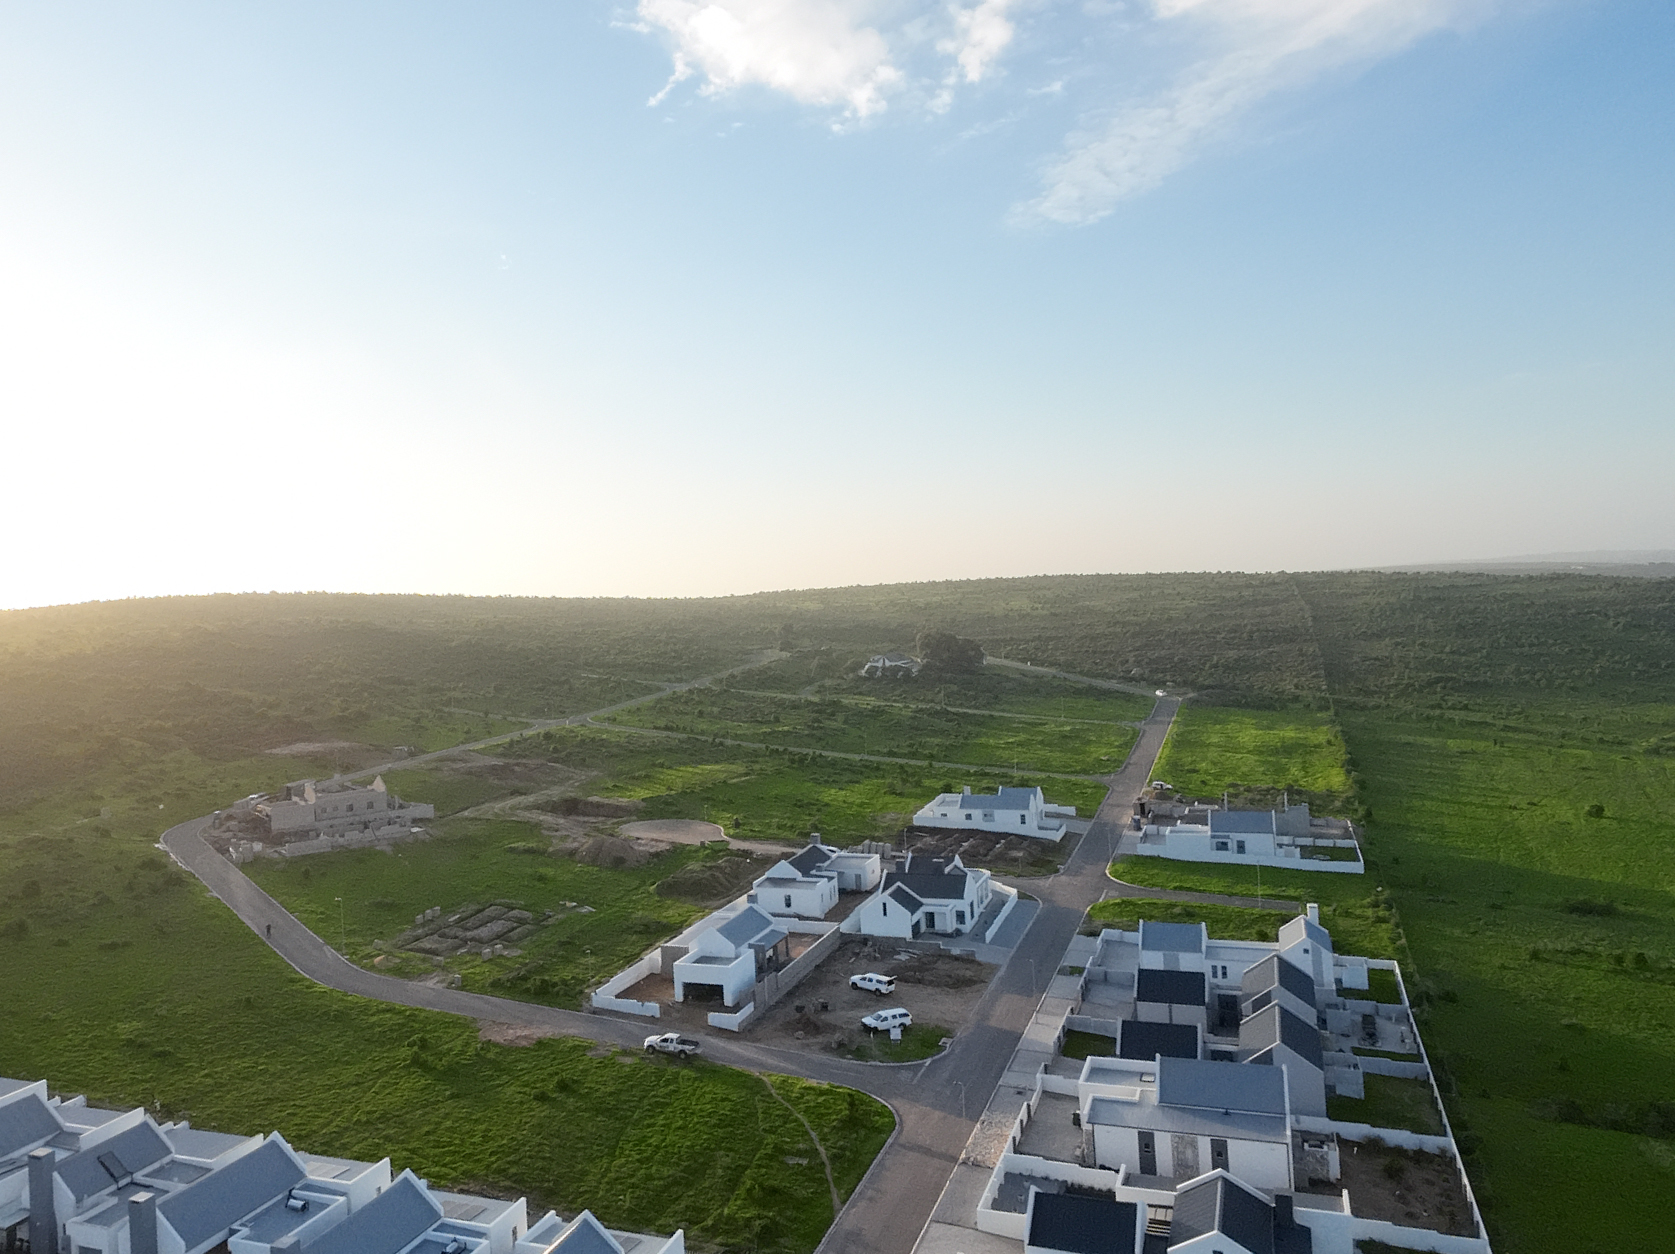
Aerial of Phase 3 & 4 plots and completed homes at sunset
Phase 3 & 4 · Plots Plots and homes at sunset
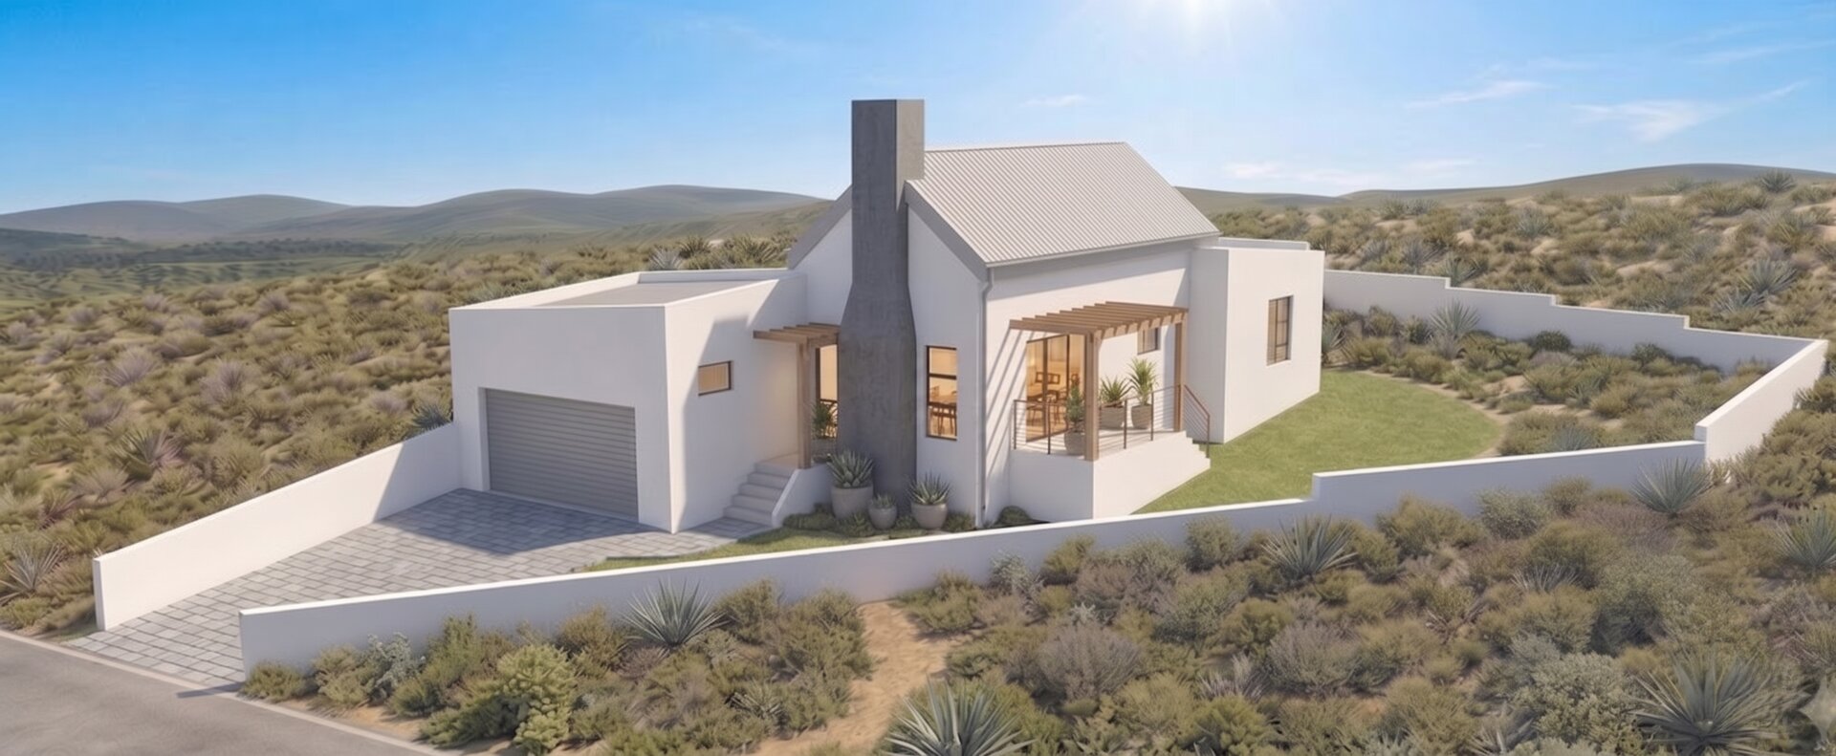
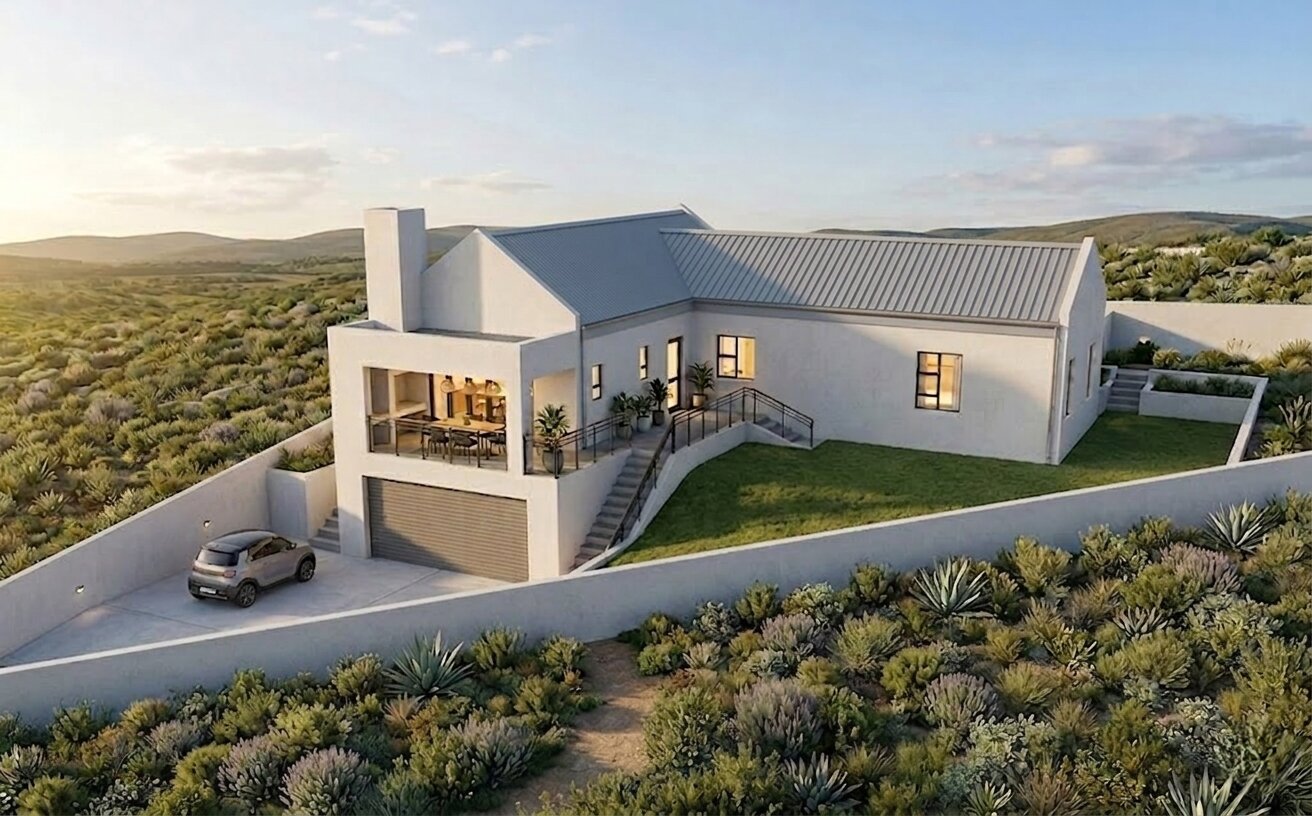
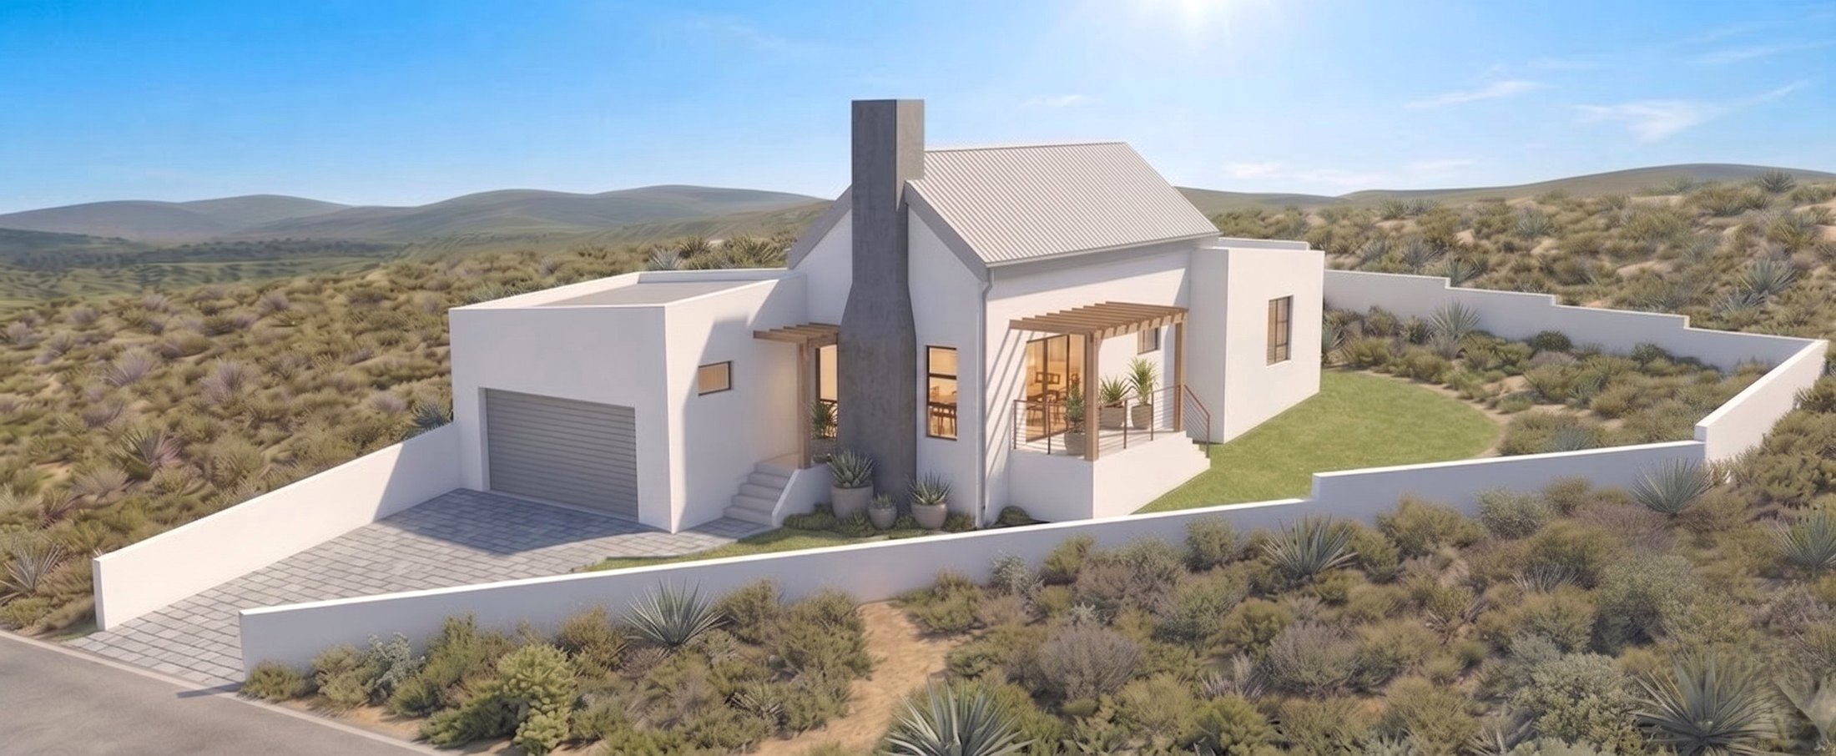
HAB-designed turnkey home - Erf 14056
Phase 3 & 4 · Turnkey HAB-designed turnkey home - Erf 14056
HAB-designed turnkey home - Erf 14059
Phase 3 & 4 · Turnkey HAB-designed turnkey home - Erf 14059
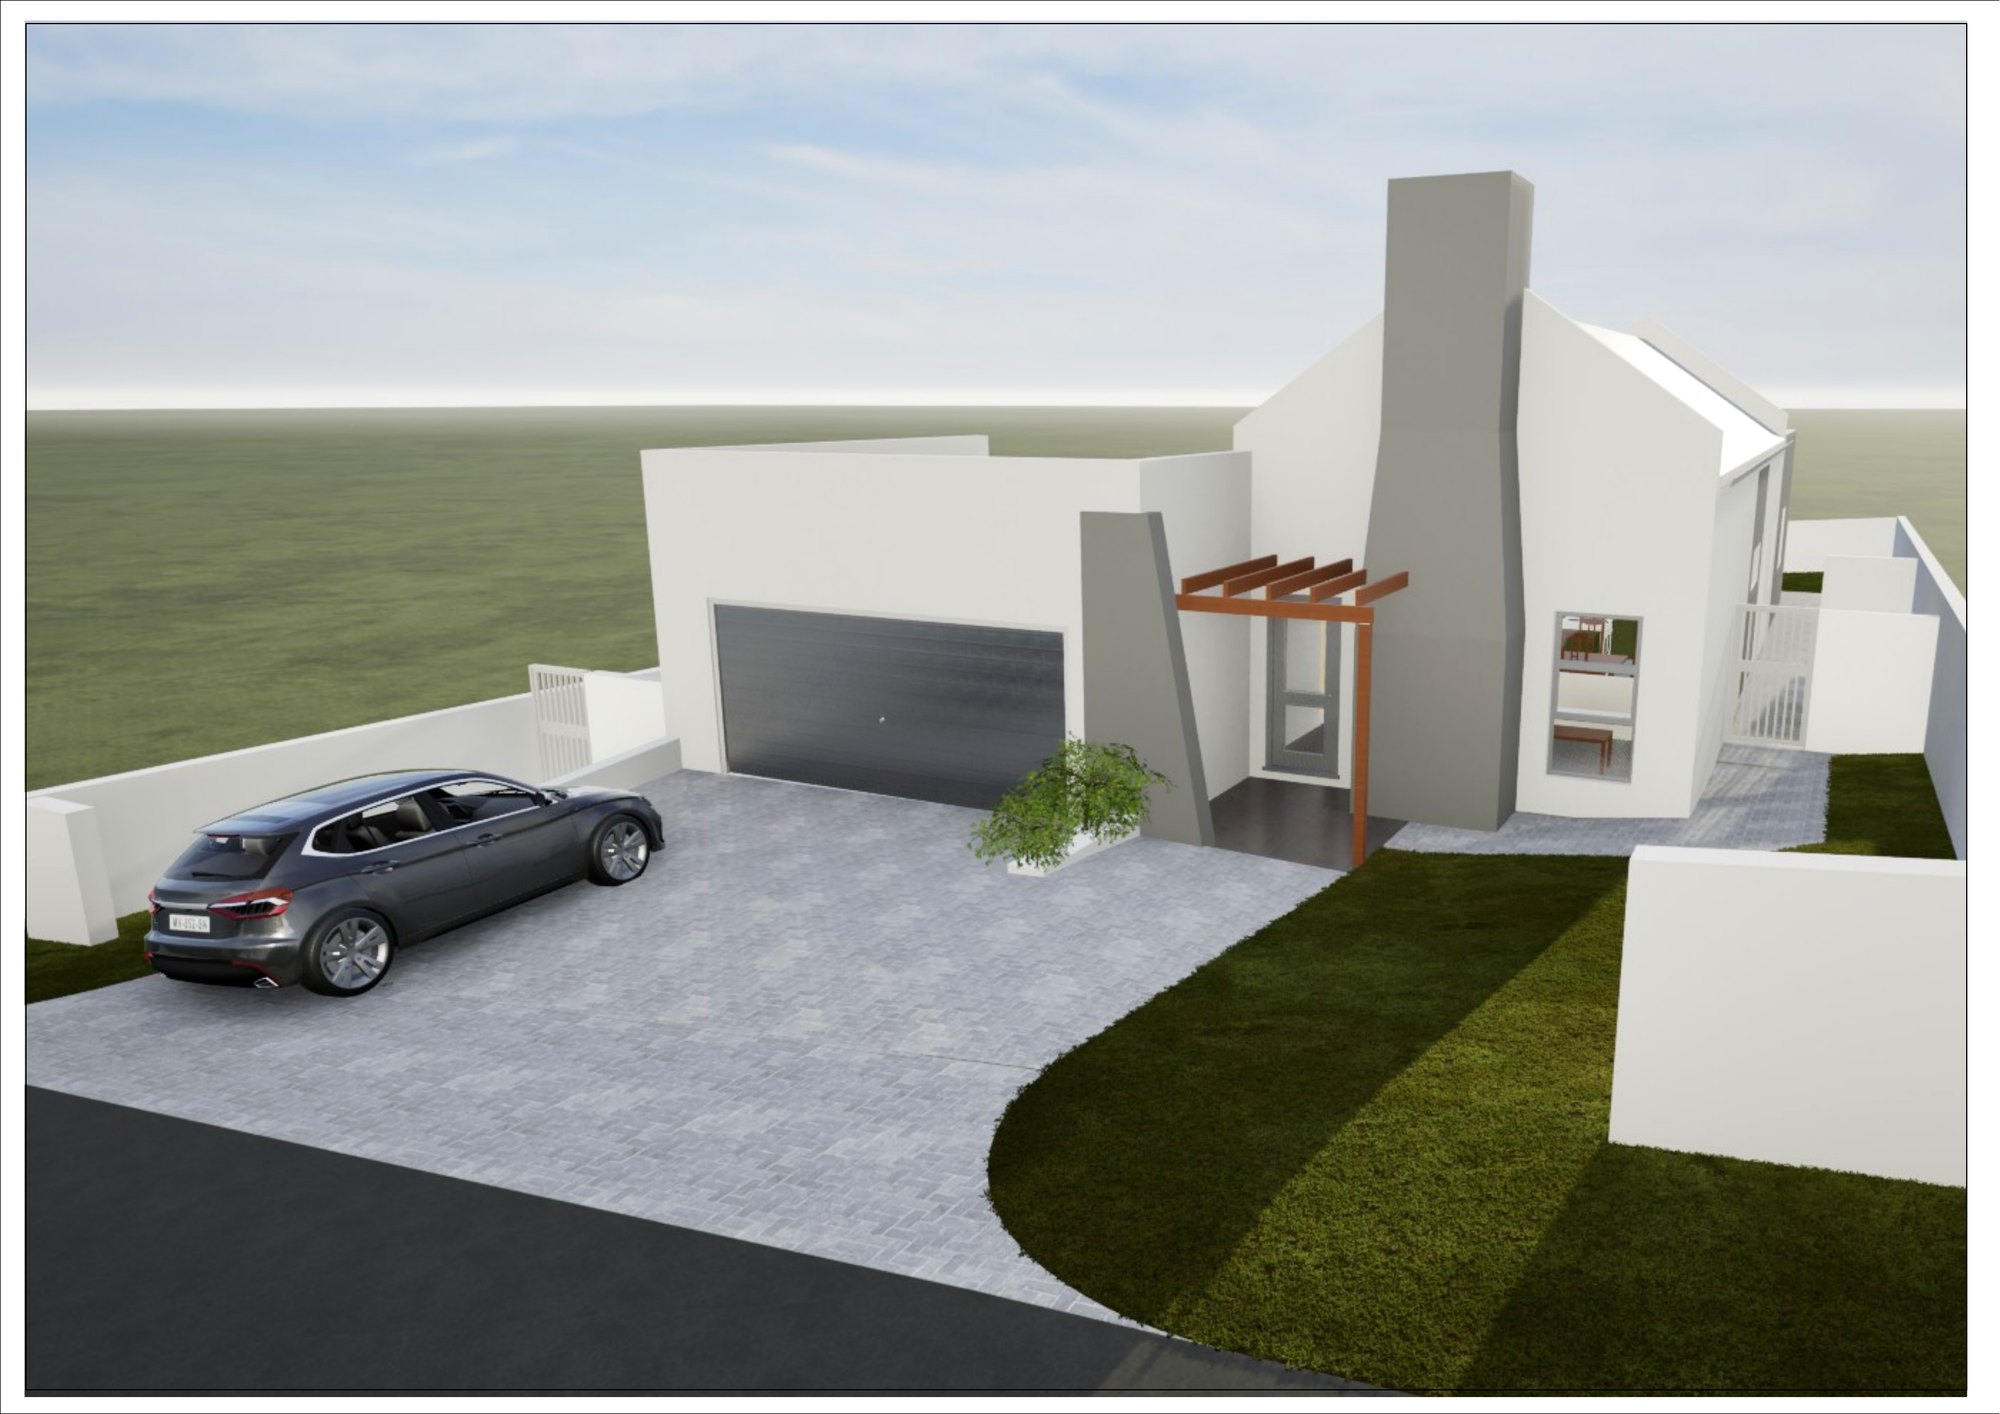
Erf 14064 - front render
Phase 3 & 4 · Turnkey Erf 14064 - front render
Erf 14058 - front render
Phase 3 & 4 · Turnkey Erf 14058 - front render
Turnkey home exterior
Phase 3 & 4 · Turnkey Turnkey home exterior
Turnkey home interior
Phase 3 & 4 · Turnkey Turnkey home interior
Turnkey home open-plan living
Phase 3 & 4 · Interior Turnkey home open-plan living
Turnkey home dining
Phase 3 & 4 · Interior Turnkey home dining
06 · The West Coast

Nature on your doorstep.

Beach Days
Lifestyle · Beach Beach Days
Nature Walks with the family
Lifestyle · Nature Nature Walks with the family
Abundance of Flora
Lifestyle · Fynbos Abundance of Flora
West Coast wildlife
Lifestyle · Wildlife West Coast wildlife
1 / 1
Welgedaan Estate

A coastal lifestyle estate in Saldanha Bay, developed by D2SA (Pty) Ltd - building the modern West Coast, home by home.

Explore
  • Main Site
  • The Lifestyle
  • Homes For Sale
  • Phase 3 & 4
Discover
  • Gallery
  • Welgedaan News
  • Other Developments
  • Contact
Contact
  • 066 549 3318
  • sales@welgedaan.co.za
  • Saldanha · West Coast
  • Mon–Fri · 09:00–17:00
© 2026 Welgedaan Estate · D2SA (Pty) Ltd. All rights reserved. Renderings are artist's impressions. Specifications subject to change.
Privacy Policy · Terms & Conditions