View floor plan
The Hoedjies
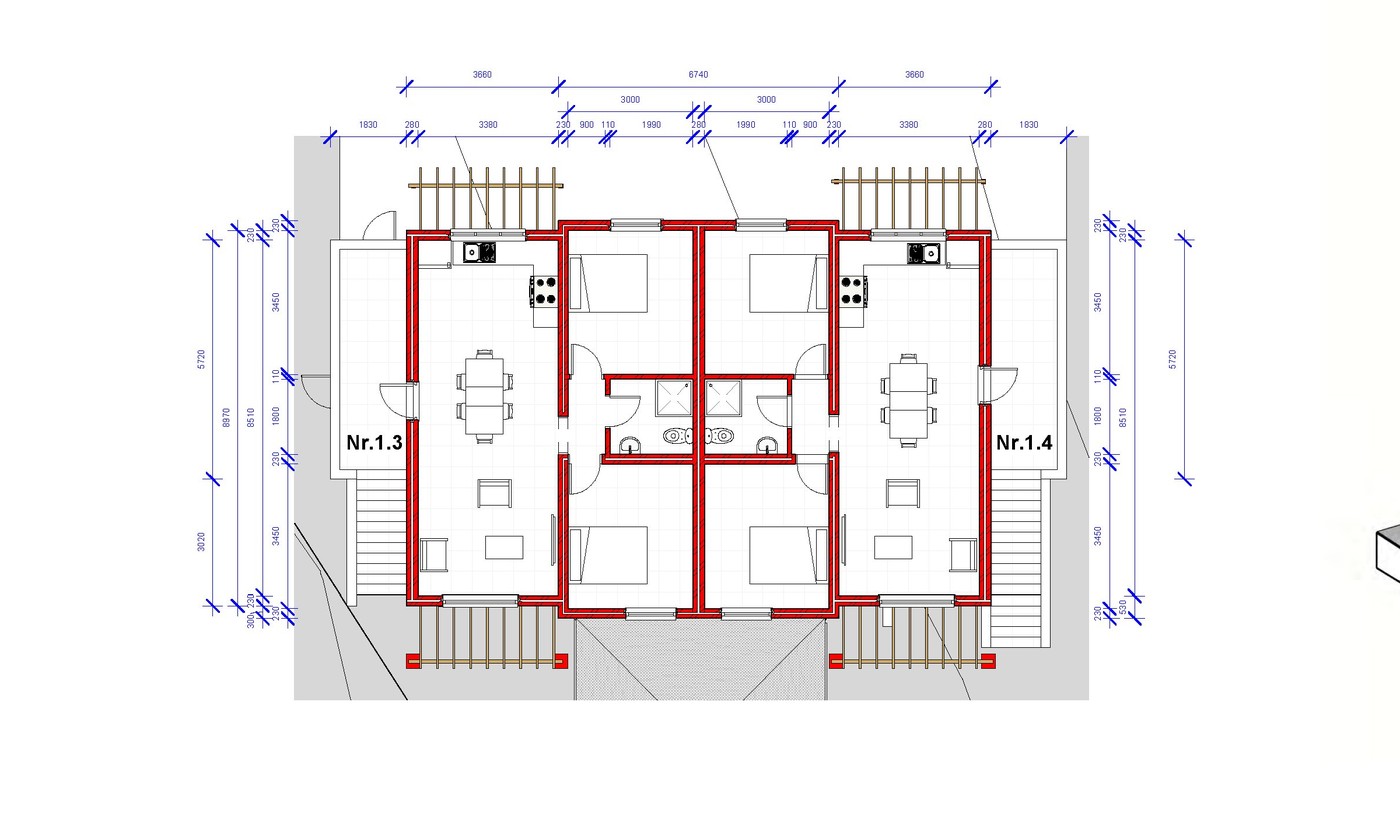
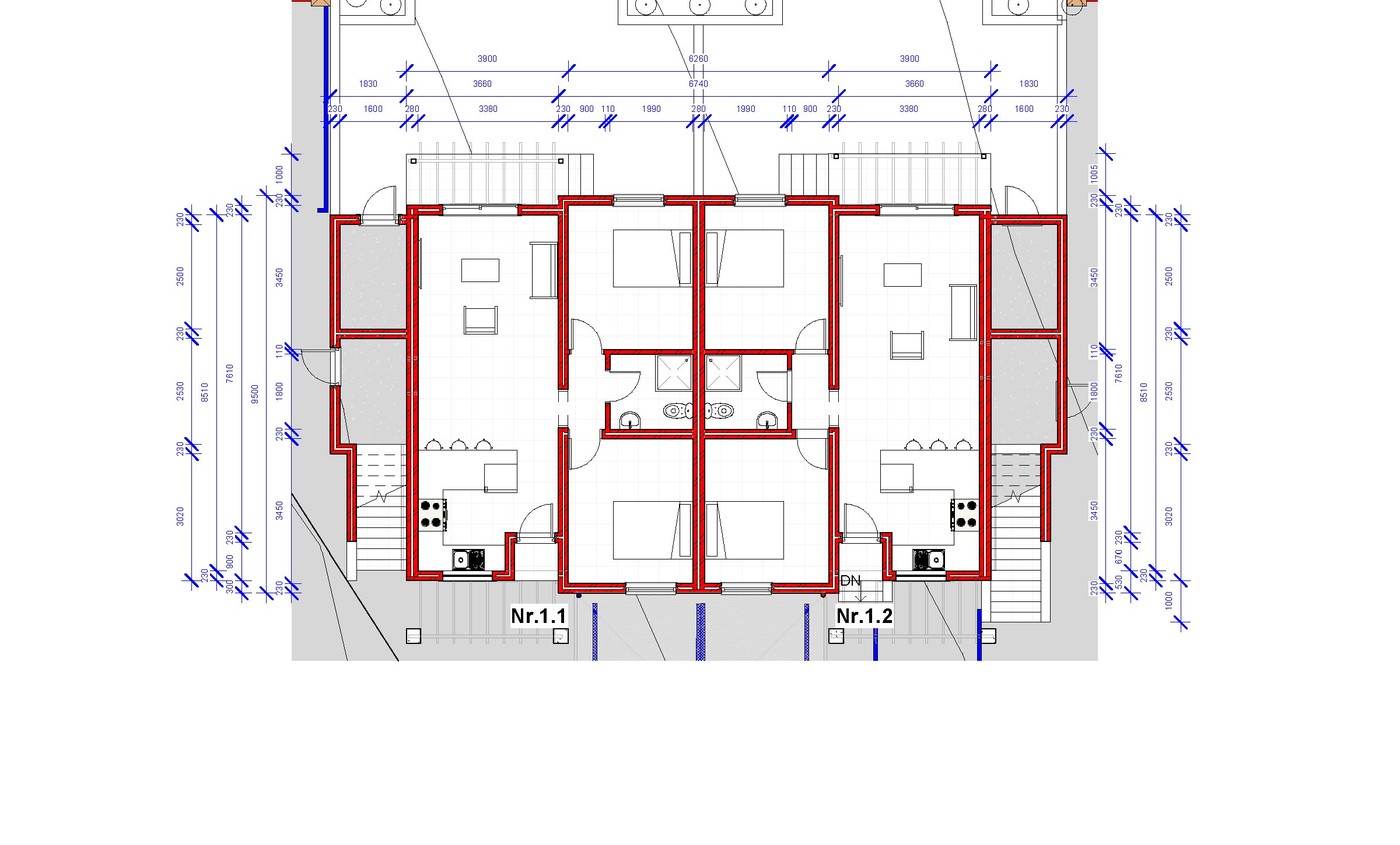
The standard layout across Blocks 1–6. Open-plan kitchen-living, two bedrooms, one bathroom. Ground-floor units include a private garden of 42 m².
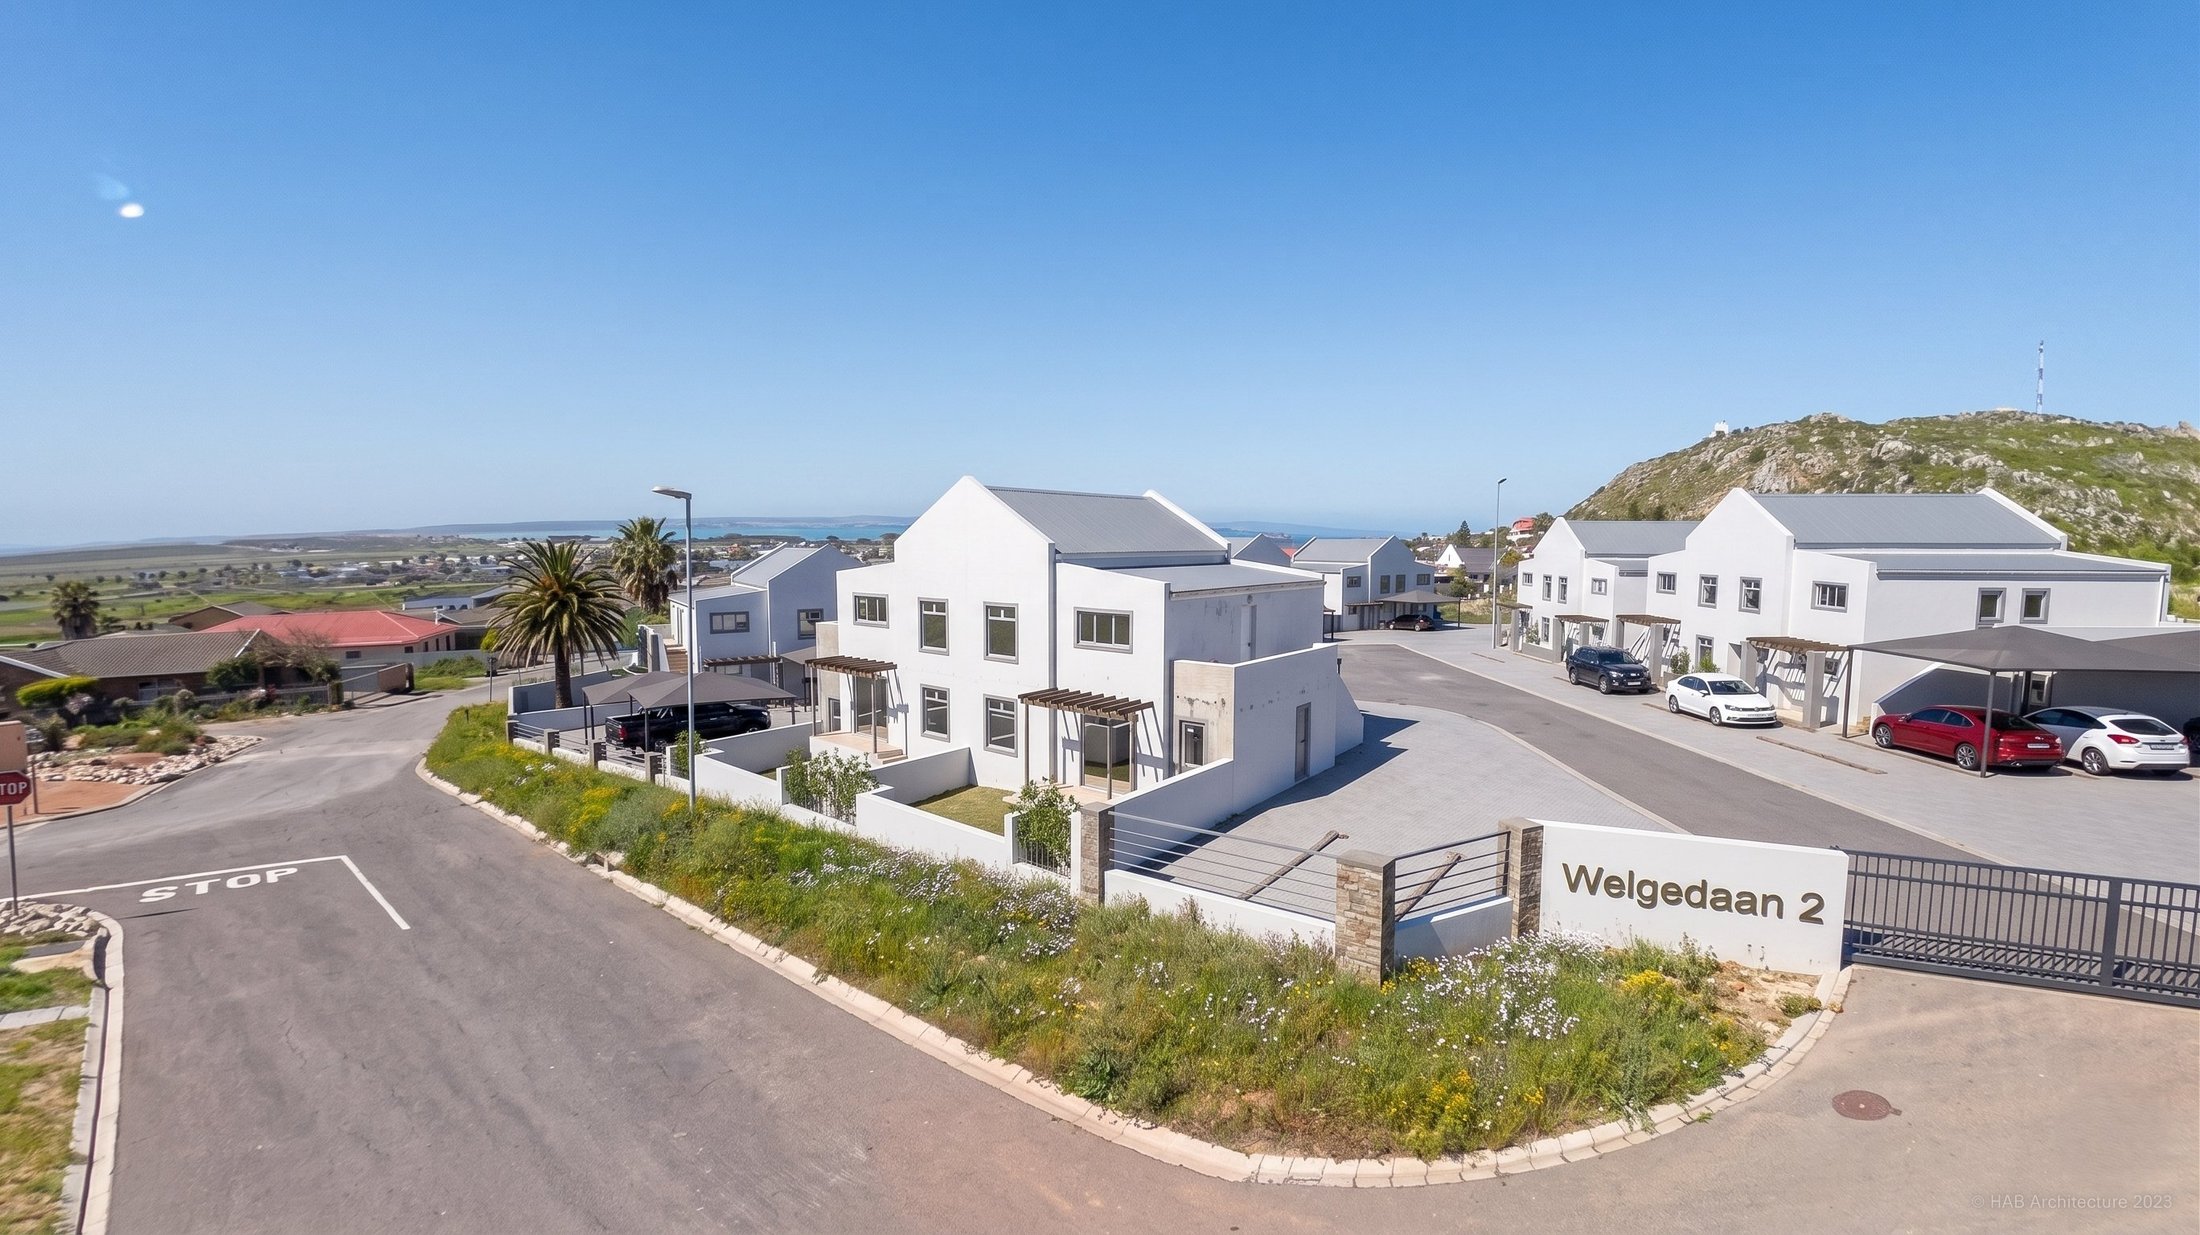
Welgedaan 2 is a new collection of 30 contemporary apartments arranged across seven low-rise blocks - one- and two-bedroom homes built to the same quality standard as the rest of the estate, at a lower entry price. Same secure community, same Saldanha lifestyle, designed for first-time buyers, investors, and retirees who want to lock the door and go.
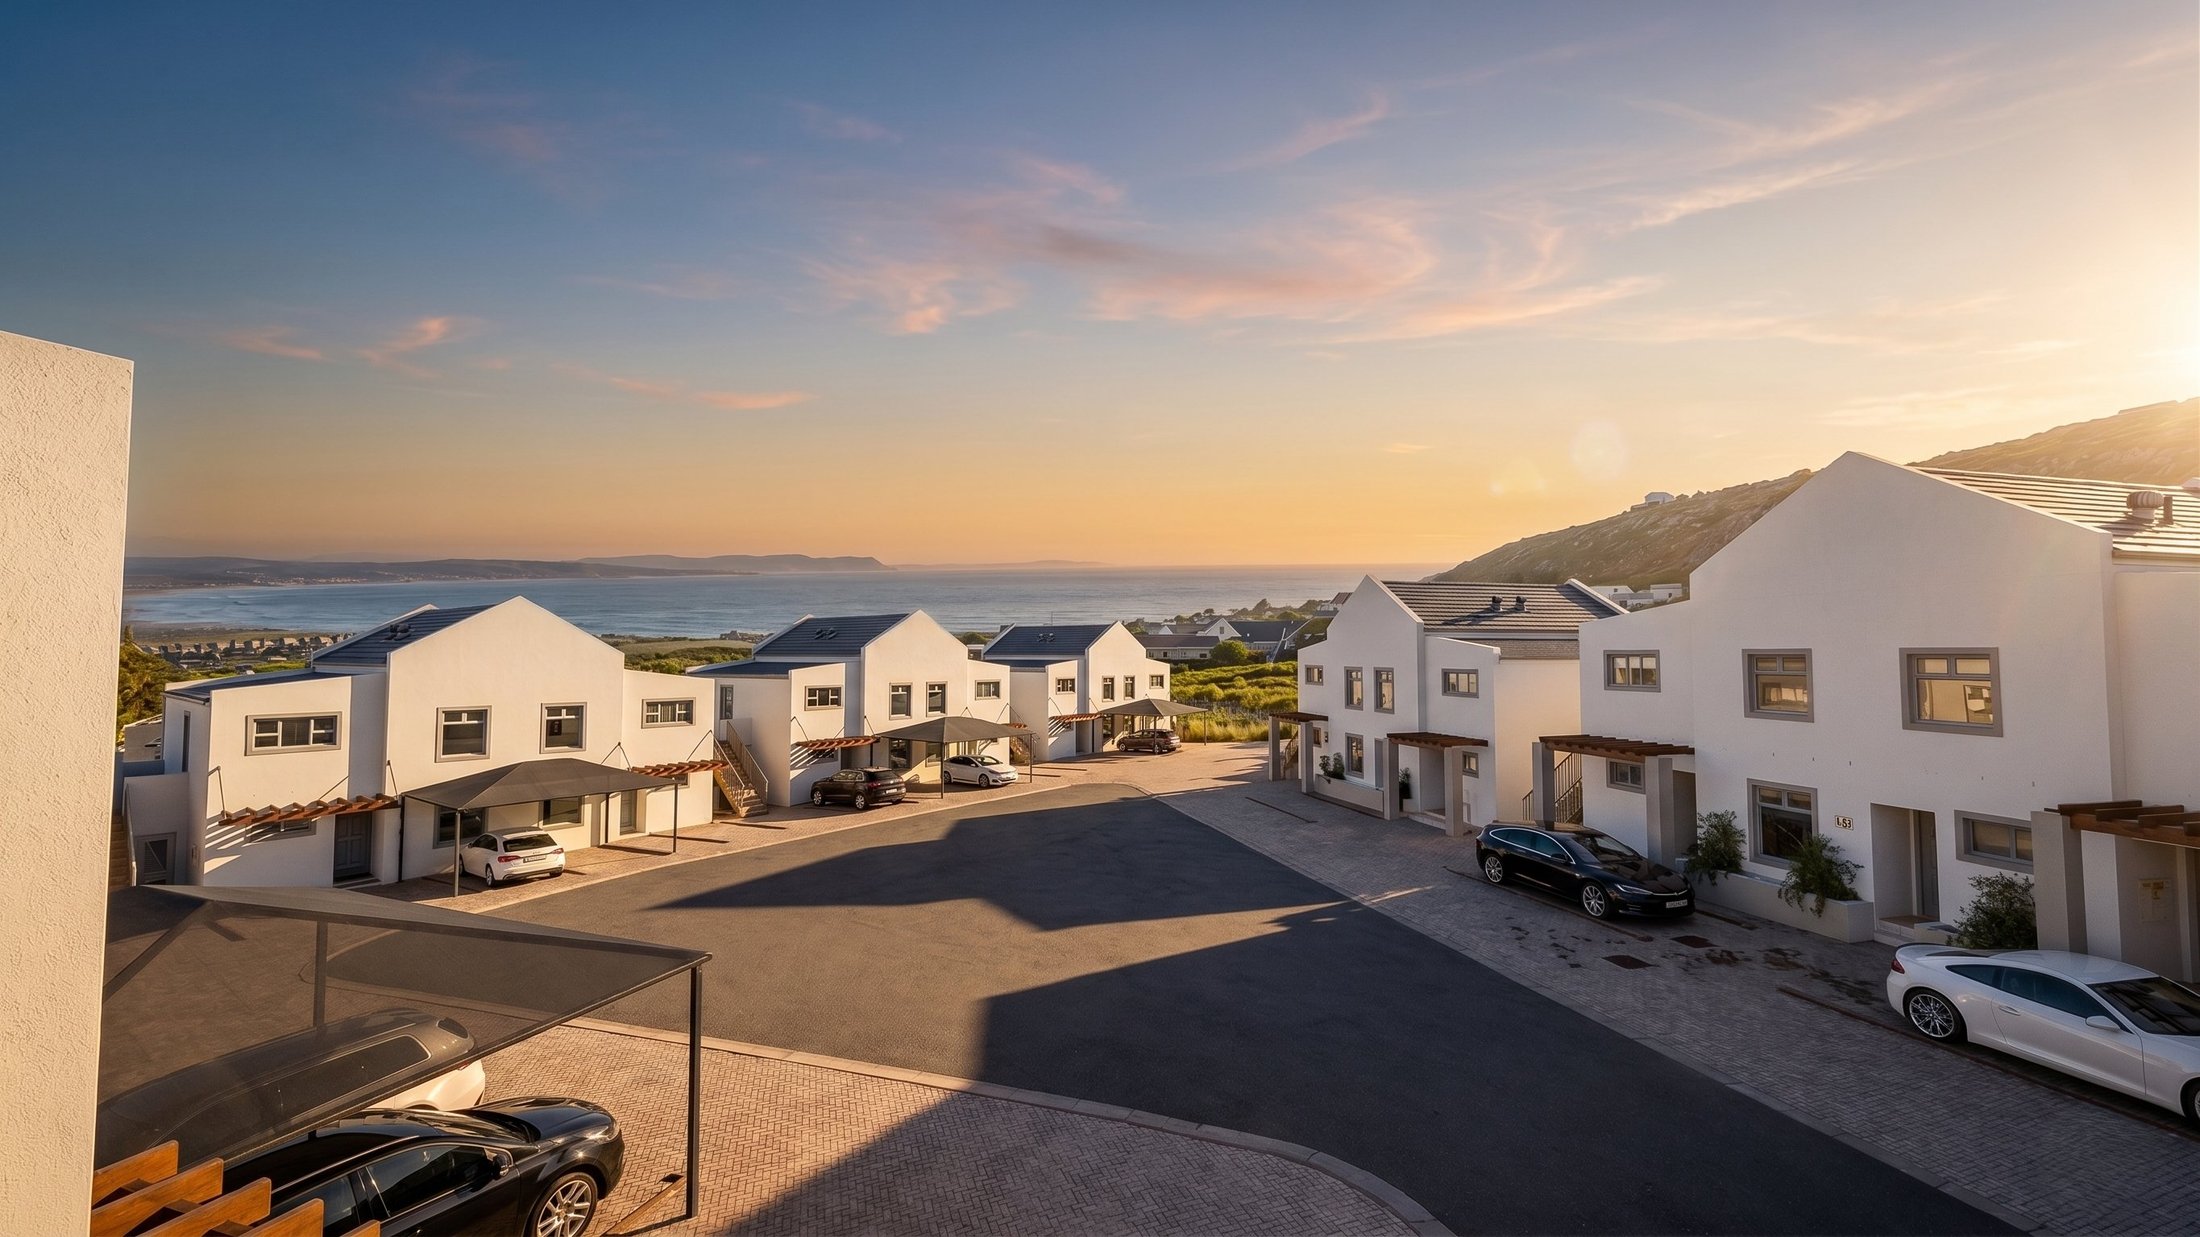
Cape-vernacular architecture, generous walkways, secured by a single entrance off Bruydegom Street - with sea views from many of the upper-floor units.
Two-bedroom flats for couples and families, compact one-bedrooms for solo buyers and lock-up-and-go investors. Every unit includes parking, most include a 4 m² storage box, and ground-floor units come with a private garden.
View floor plan
The standard layout across Blocks 1–6. Open-plan kitchen-living, two bedrooms, one bathroom. Ground-floor units include a private garden of 42 m².
View floor plan
A unique middle-ground floor unit in Block 7 with a 33 m² private garden. The only one of its kind in Phase 2 - reserve early.
View floor plan
Larger one-bed first-floor flats in Block 7. Ideal for retirees, weekenders, or single-occupant rental investors.
View floor plan
The smartest entry into Welgedaan. Compact one-bedroom units perfect for first-time buyers, weekend escapes, or short-stay rental.
Architecture by HAB Architecture - ten years of West Coast residential expertise, based in Vredenburg. Visit habarchitecture.co.za →
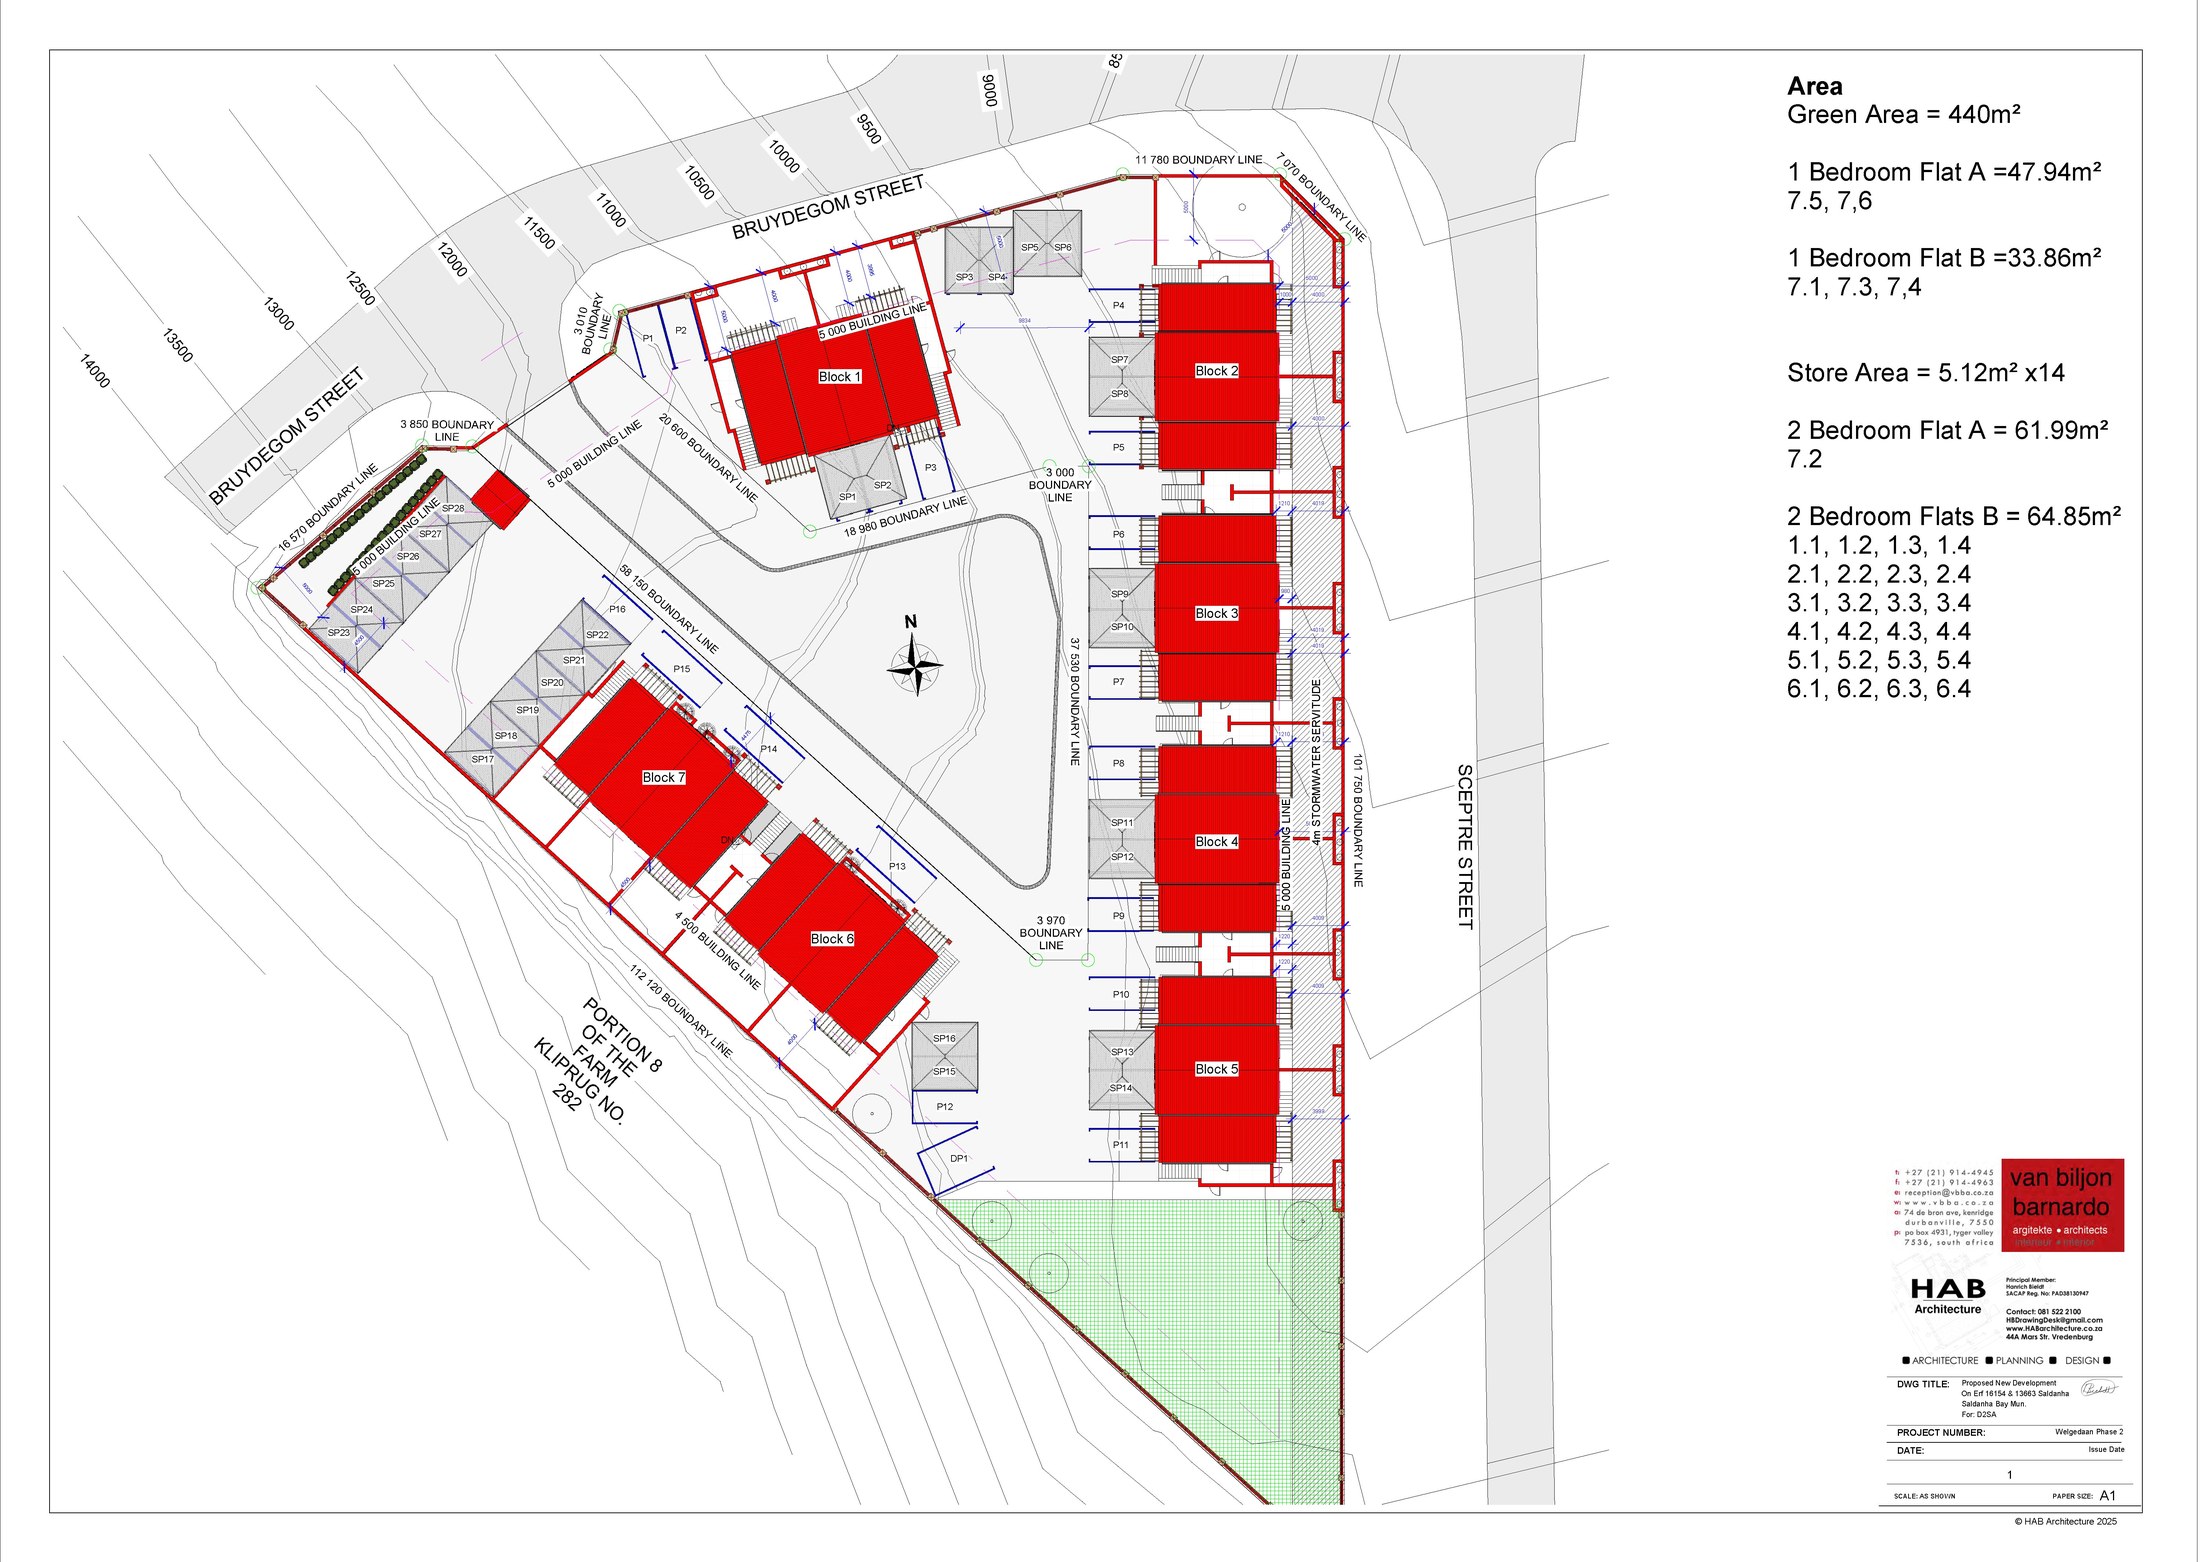
Blocks 1–5 line the eastern boundary along Sceptre Street. Blocks 6 and 7 sit on the western side, with a generous green area in the south. Parking, visitor bays and storage boxs arranged through the internal courtyard.
Wide internal courtyards, every flat metres from its parking bay and storage box. Visitor parking inside the estate.
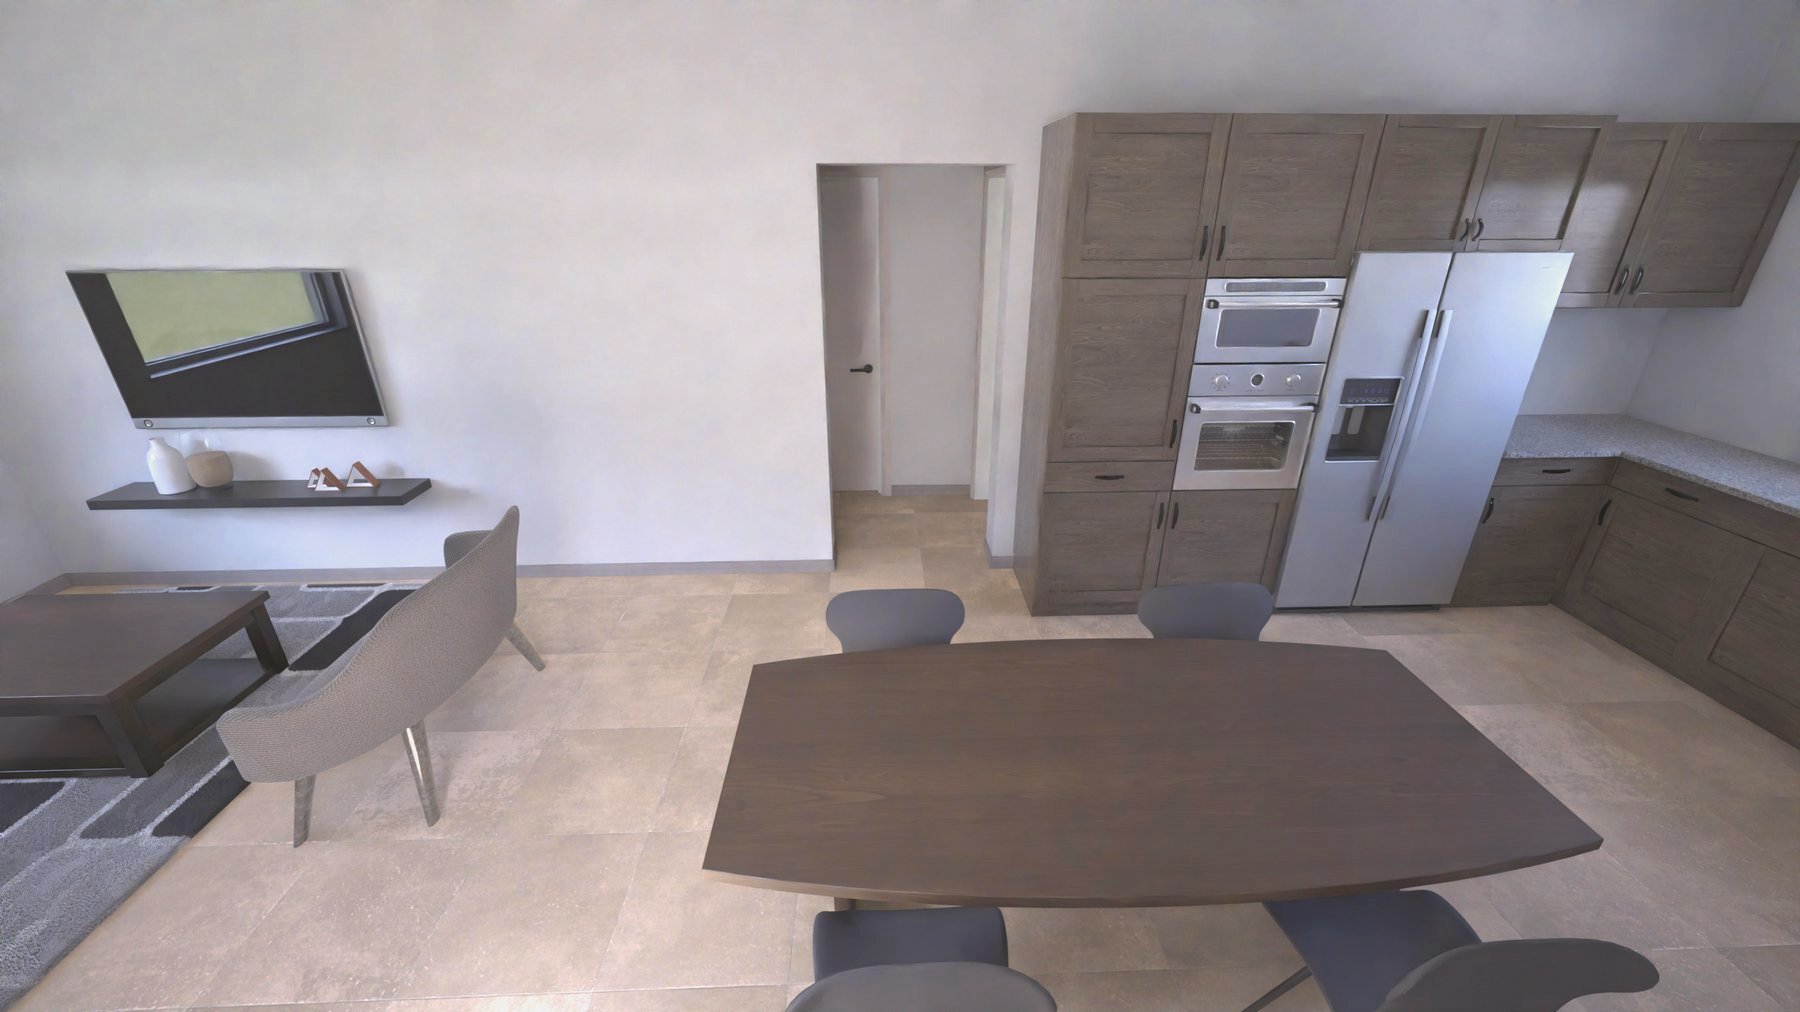
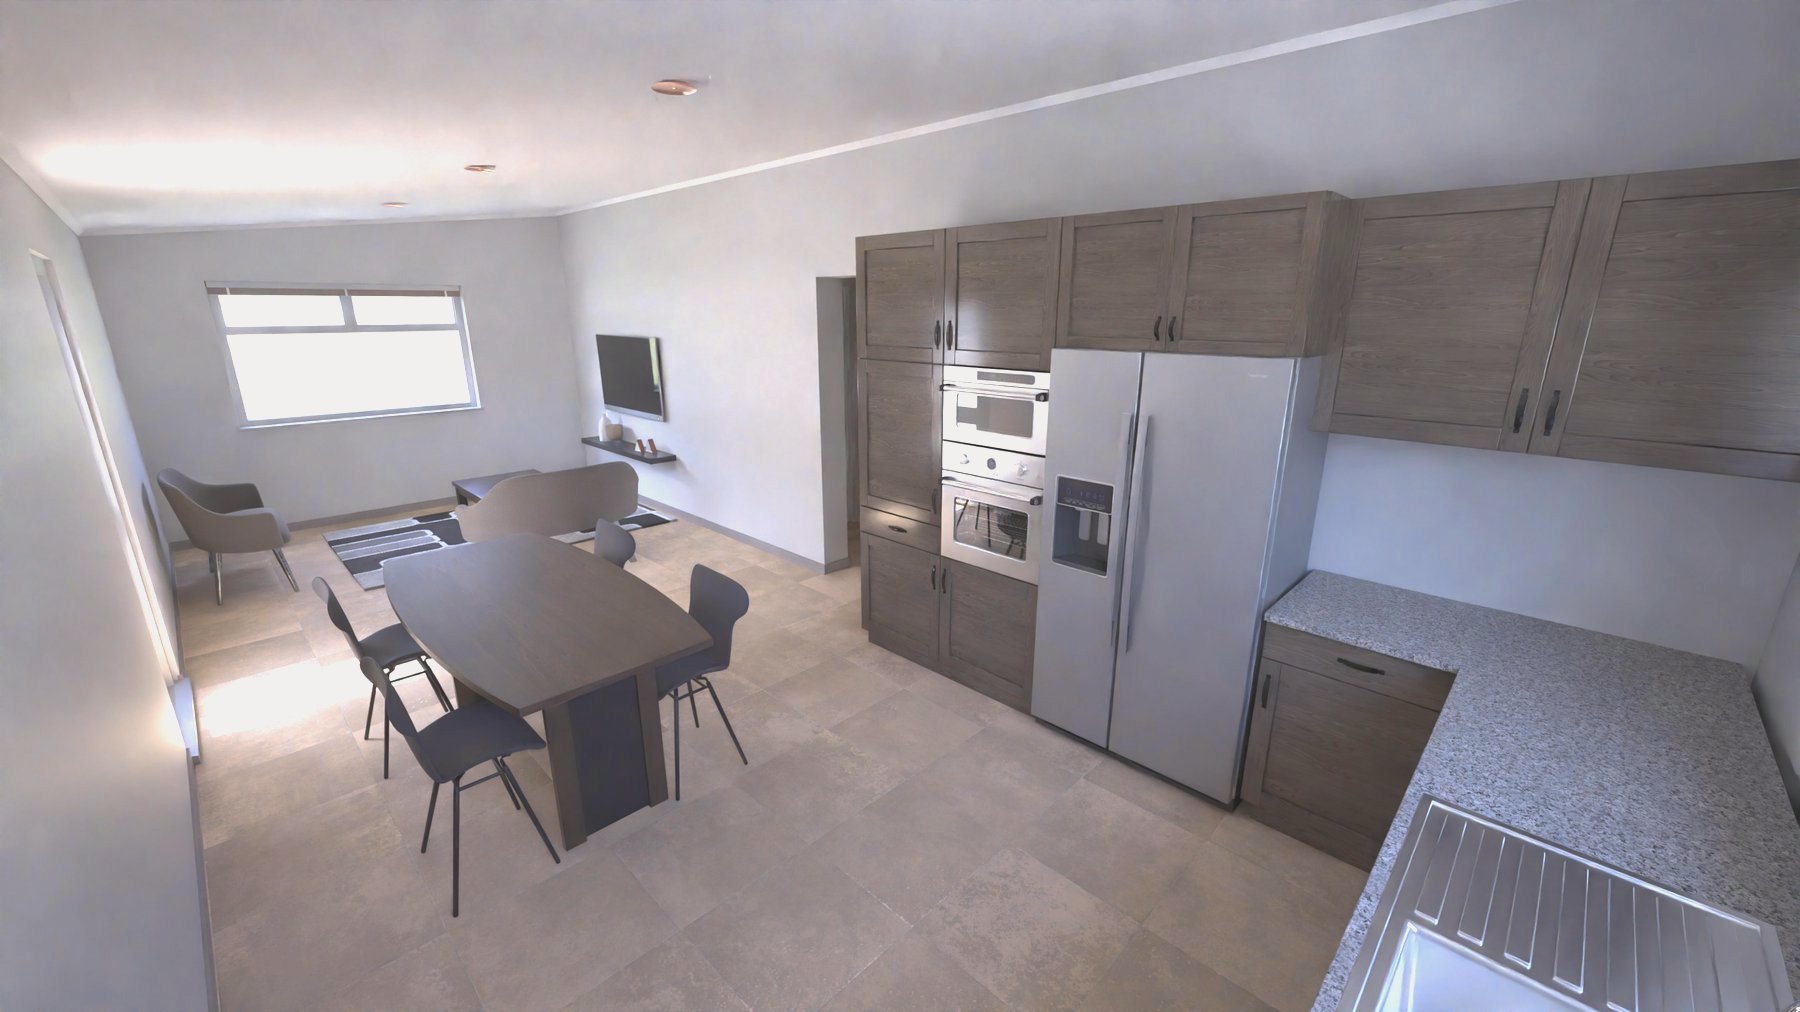
Open-plan living areas, full-height windows, modern fitted kitchens with integrated appliances, tiled floors, and a finished standard that doesn't compromise to hit the price point.


Each block in Phase 2 begins construction as soon as two units within that block are reserved. Reserving early means earlier completion, first pick of the available units in the block, and locked-in pricing.
Reserve Your Unit →Below is the complete release pricing for Phase 2. All prices include one parking bay. Most units include a 4 m² storage box. Ground-floor units include a private garden.
| Unit | Floor | Beds | m² | Garden | Price | |
|---|---|---|---|---|---|---|
| Block 1 | ||||||
| 1.1 | Ground · Left | 2 | 64.85 | 42 m² | R1 591 000 | Reserve |
| 1.2 | Ground · Right | 2 | 64.85 | 42 m² | R1 591 000 | Reserve |
| 1.3 | First · Left | 2 | 64.85 | - | R1 478 000 | Reserve |
| 1.4 | First · Right | 2 | 64.85 | - | R1 478 000 | Reserve |
| Block 2 | ||||||
| 2.1 | Ground · Left Largest garden | 2 | 64.85 | 122 m² | R1 621 000 | Reserve |
| 2.2 | Ground · Right | 2 | 64.85 | 42 m² | R1 591 000 | Reserve |
| 2.3 | First · Left | 2 | 64.85 | - | R1 458 000 | Reserve |
| 2.4 | First · Right | 2 | 64.85 | - | R1 438 000 | Reserve |
| Block 3 | ||||||
| 3.1 | Ground · Left | 2 | 64.85 | 42 m² | R1 591 000 | Reserve |
| 3.2 | Ground · Right | 2 | 64.85 | 42 m² | R1 591 000 | Reserve |
| 3.3 | First · Left | 2 | 64.85 | - | R1 438 000 | Reserve |
| 3.4 | First · Right | 2 | 64.85 | - | R1 438 000 | Reserve |
| Block 4 | ||||||
| 4.1 | Ground · Left | 2 | 64.85 | 42 m² | R1 591 000 | Reserve |
| 4.2 | Ground · Right | 2 | 64.85 | 42 m² | R1 591 000 | Reserve |
| 4.3 | First · Left | 2 | 64.85 | - | R1 438 000 | Reserve |
| 4.4 | First · Right | 2 | 64.85 | - | R1 438 000 | Reserve |
| Block 5 | ||||||
| 5.1 | Ground · Left | 2 | 64.85 | 42 m² | R1 591 000 | Reserve |
| 5.2 | Ground · Right | 2 | 64.85 | 42 m² | R1 591 000 | Reserve |
| 5.3 | First · Left | 2 | 64.85 | - | R1 438 000 | Reserve |
| 5.4 | First · Right | 2 | 64.85 | - | R1 438 000 | Reserve |
| Block 6 | ||||||
| 6.1 | Ground · Left | 2 | 64.85 | 42 m² | R1 591 000 | Reserve |
| 6.2 | Ground · Right | 2 | 64.85 | 42 m² | R1 591 000 | Reserve |
| 6.3 | First · Left | 2 | 64.85 | - | R1 418 000 | Reserve |
| 6.4 | First · Right | 2 | 64.85 | - | R1 418 000 | Reserve |
| Block 7 · Mixed Layouts | ||||||
| 7.1 | Ground · Left | 1 | 33.86 | 28 m² | R1 010 000 | Reserve |
| 7.2 | Ground · Middle 2 bed corner | 2 | 61.99 | 33 m² | R1 400 000 | Reserve |
| 7.3 | Ground · Right | 1 | 33.86 | 28 m² | R1 010 000 | Reserve |
| 7.4 | First · Left Front | 1 | 47.94 | - | R1 110 000 | Reserve |
| 7.5 | First · Left Back | 1 | 47.94 | - | R1 070 000 | Reserve |
| 7.6 | First · Right | 1 | 33.86 | - | R990 000 | Reserve |
Included with every unit: one parking bay, 4 m² lockable storage box (most units), and access to all shared facilities. Ground-floor units include a private garden as shown above.
Additional parking bays are available to purchase at R60 000 each (SP5, SP23–SP28). Visitor parking inside the estate.
Construction trigger: a block goes to build once two units within it are reserved.
Leave us your details and our sales team will be in touch to confirm availability for the unit type you're interested in, share the reservation process, and answer any questions.