The Stand
Own the ground, build on your timeline.
Municipal services connected, transfer-ready. Use one of HAB's existing plan sets or bring your own architect. The elevated stands face north, with the bay in front and the bossie veld behind.
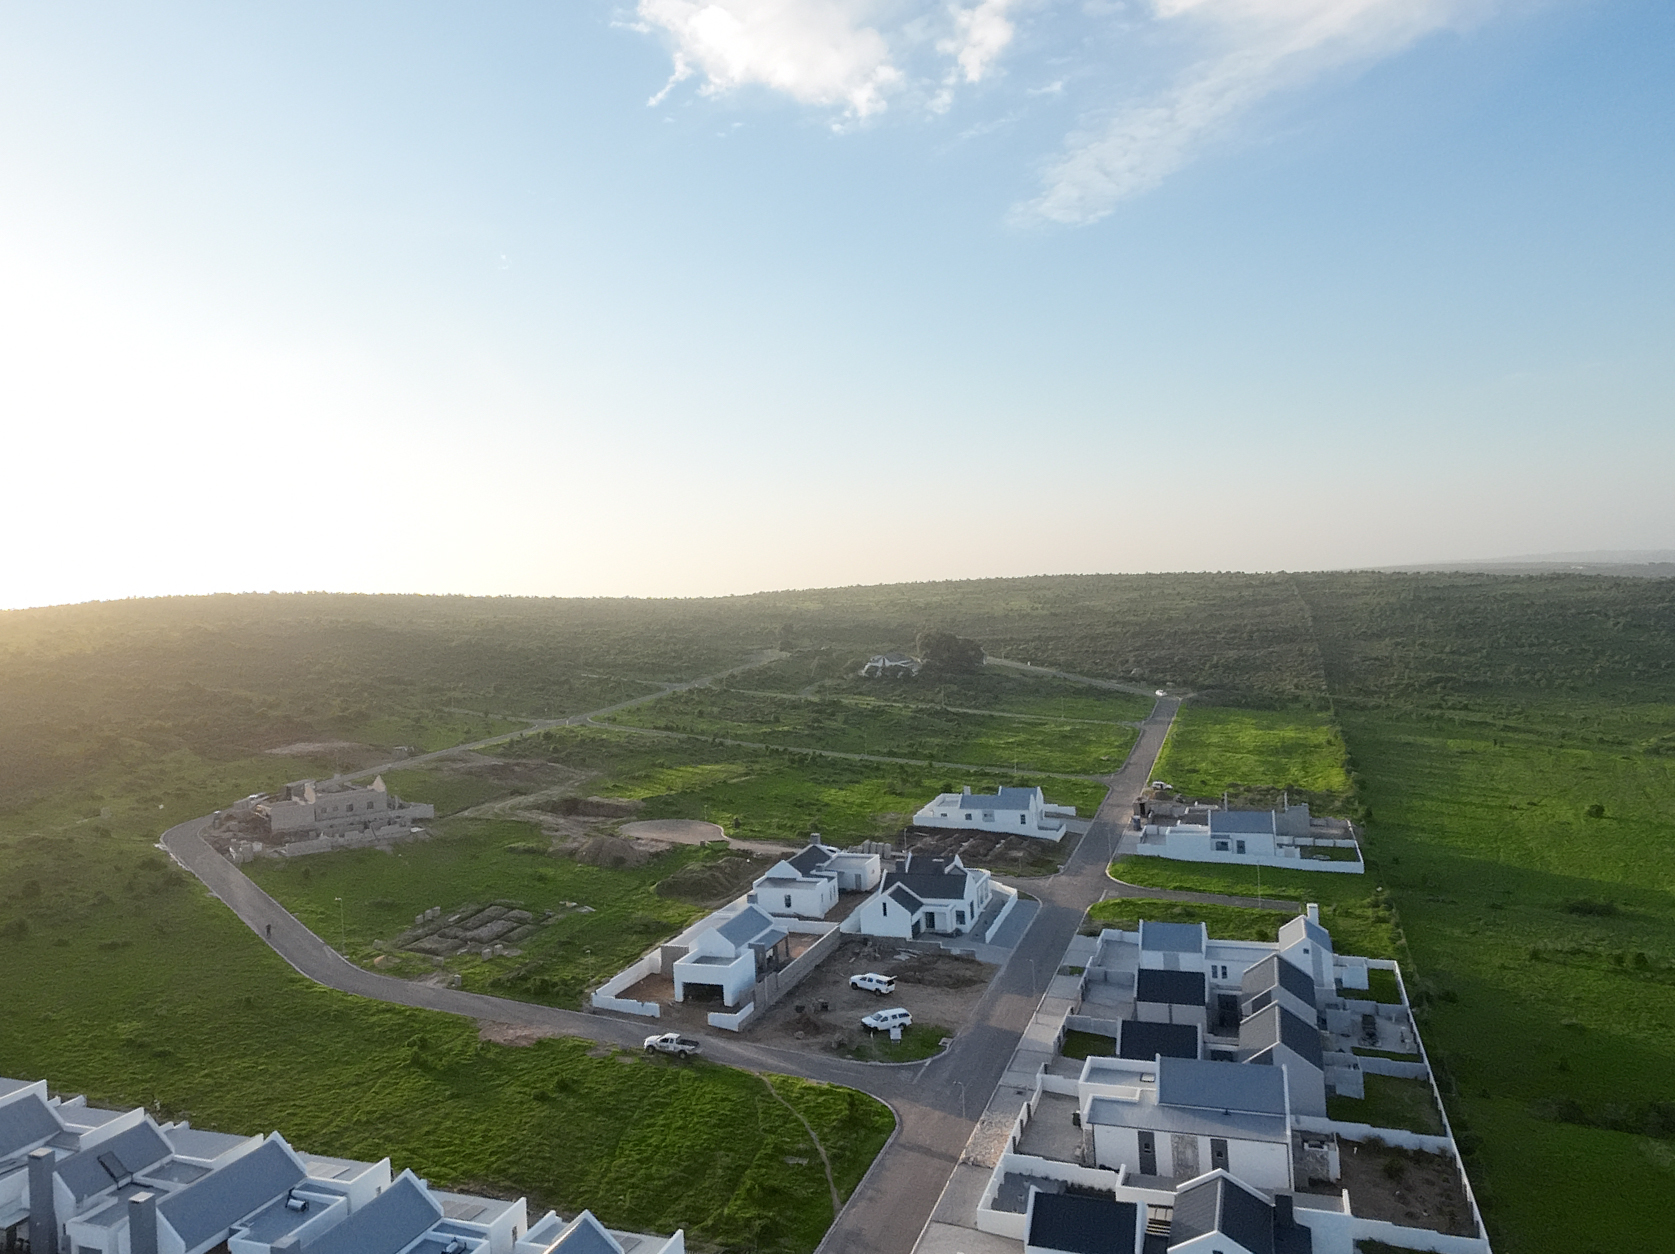
Phase 3 & 4 is the last new release at Welgedaan Estate - and it sits on the highest ground we have. North-facing, west to the bay, on the kind of elevated contour you usually only get with a twenty-year-old freehold. With Phase 1 sold out and Phase 2 selling fast, these are the last new plots inside the estate. Once they're gone, the only way in is a resale.
An empty stand is more than vacant land - it's the page before the story.
North-facing, elevated, with a permanent view of Saldanha Bay framed by the West Coast hills. Yours to plan, yours to build, yours to come home to. Bring your own architect or choose one of HAB's signature plan sets. Pour your own foundations or hand the keys-to-keys job to our team.
The way you build is the way you live. We make sure the ground is ready, the services are connected, and the view is preserved.
These stands sit on the highest contour of the estate - with a permanent, unobstructed view across the bay to Hoedjieskoppie and the harbour beyond. Welgedaan is the only new estate on this hill. What you see at sunset tonight is what you'll see at sunset in twenty years.
Phase 3 & 4 gives you a choice most coastal estates don't. Take a plot and build to your own timeline - or skip the process entirely and move into a finished home designed by the architect behind the rest of the estate.
Own the ground, build on your timeline.
Municipal services connected, transfer-ready. Use one of HAB's existing plan sets or bring your own architect. The elevated stands face north, with the bay in front and the bossie veld behind.
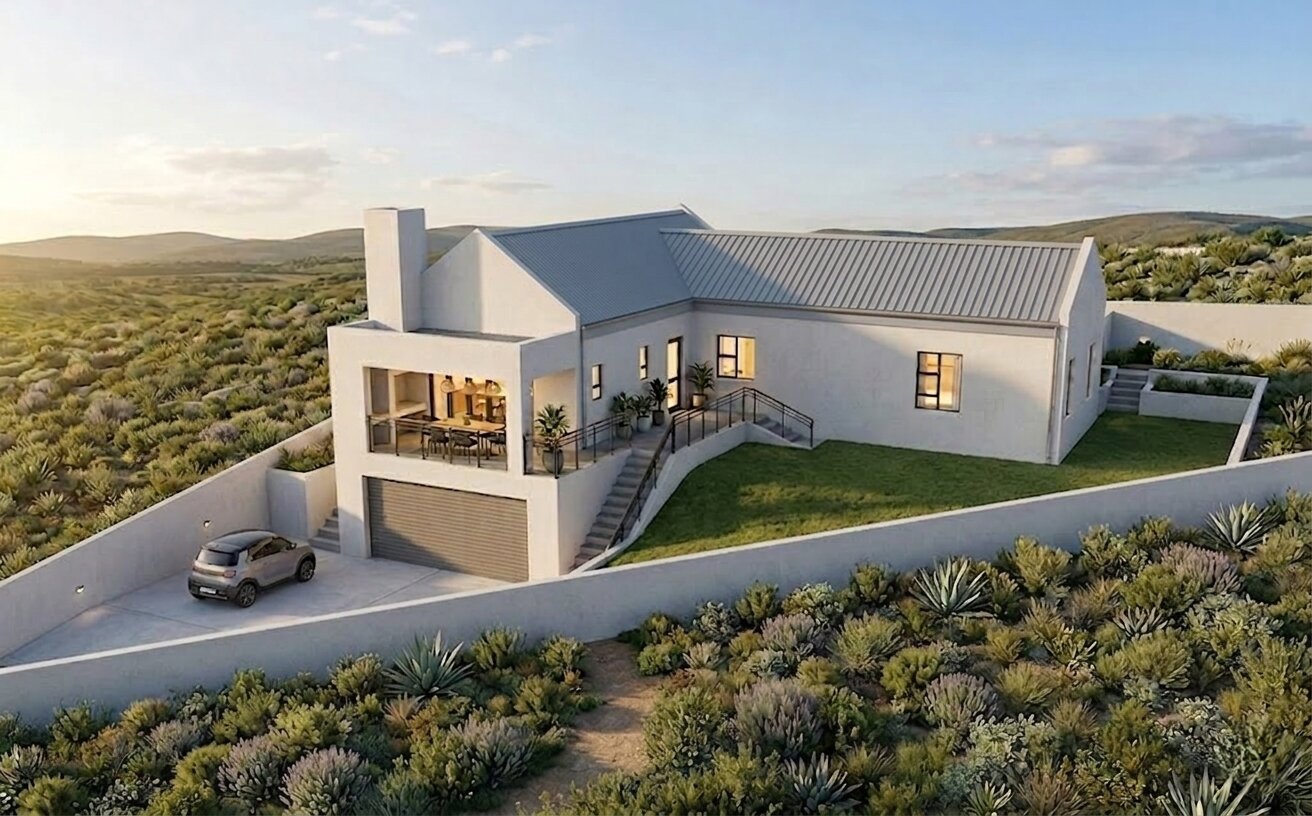
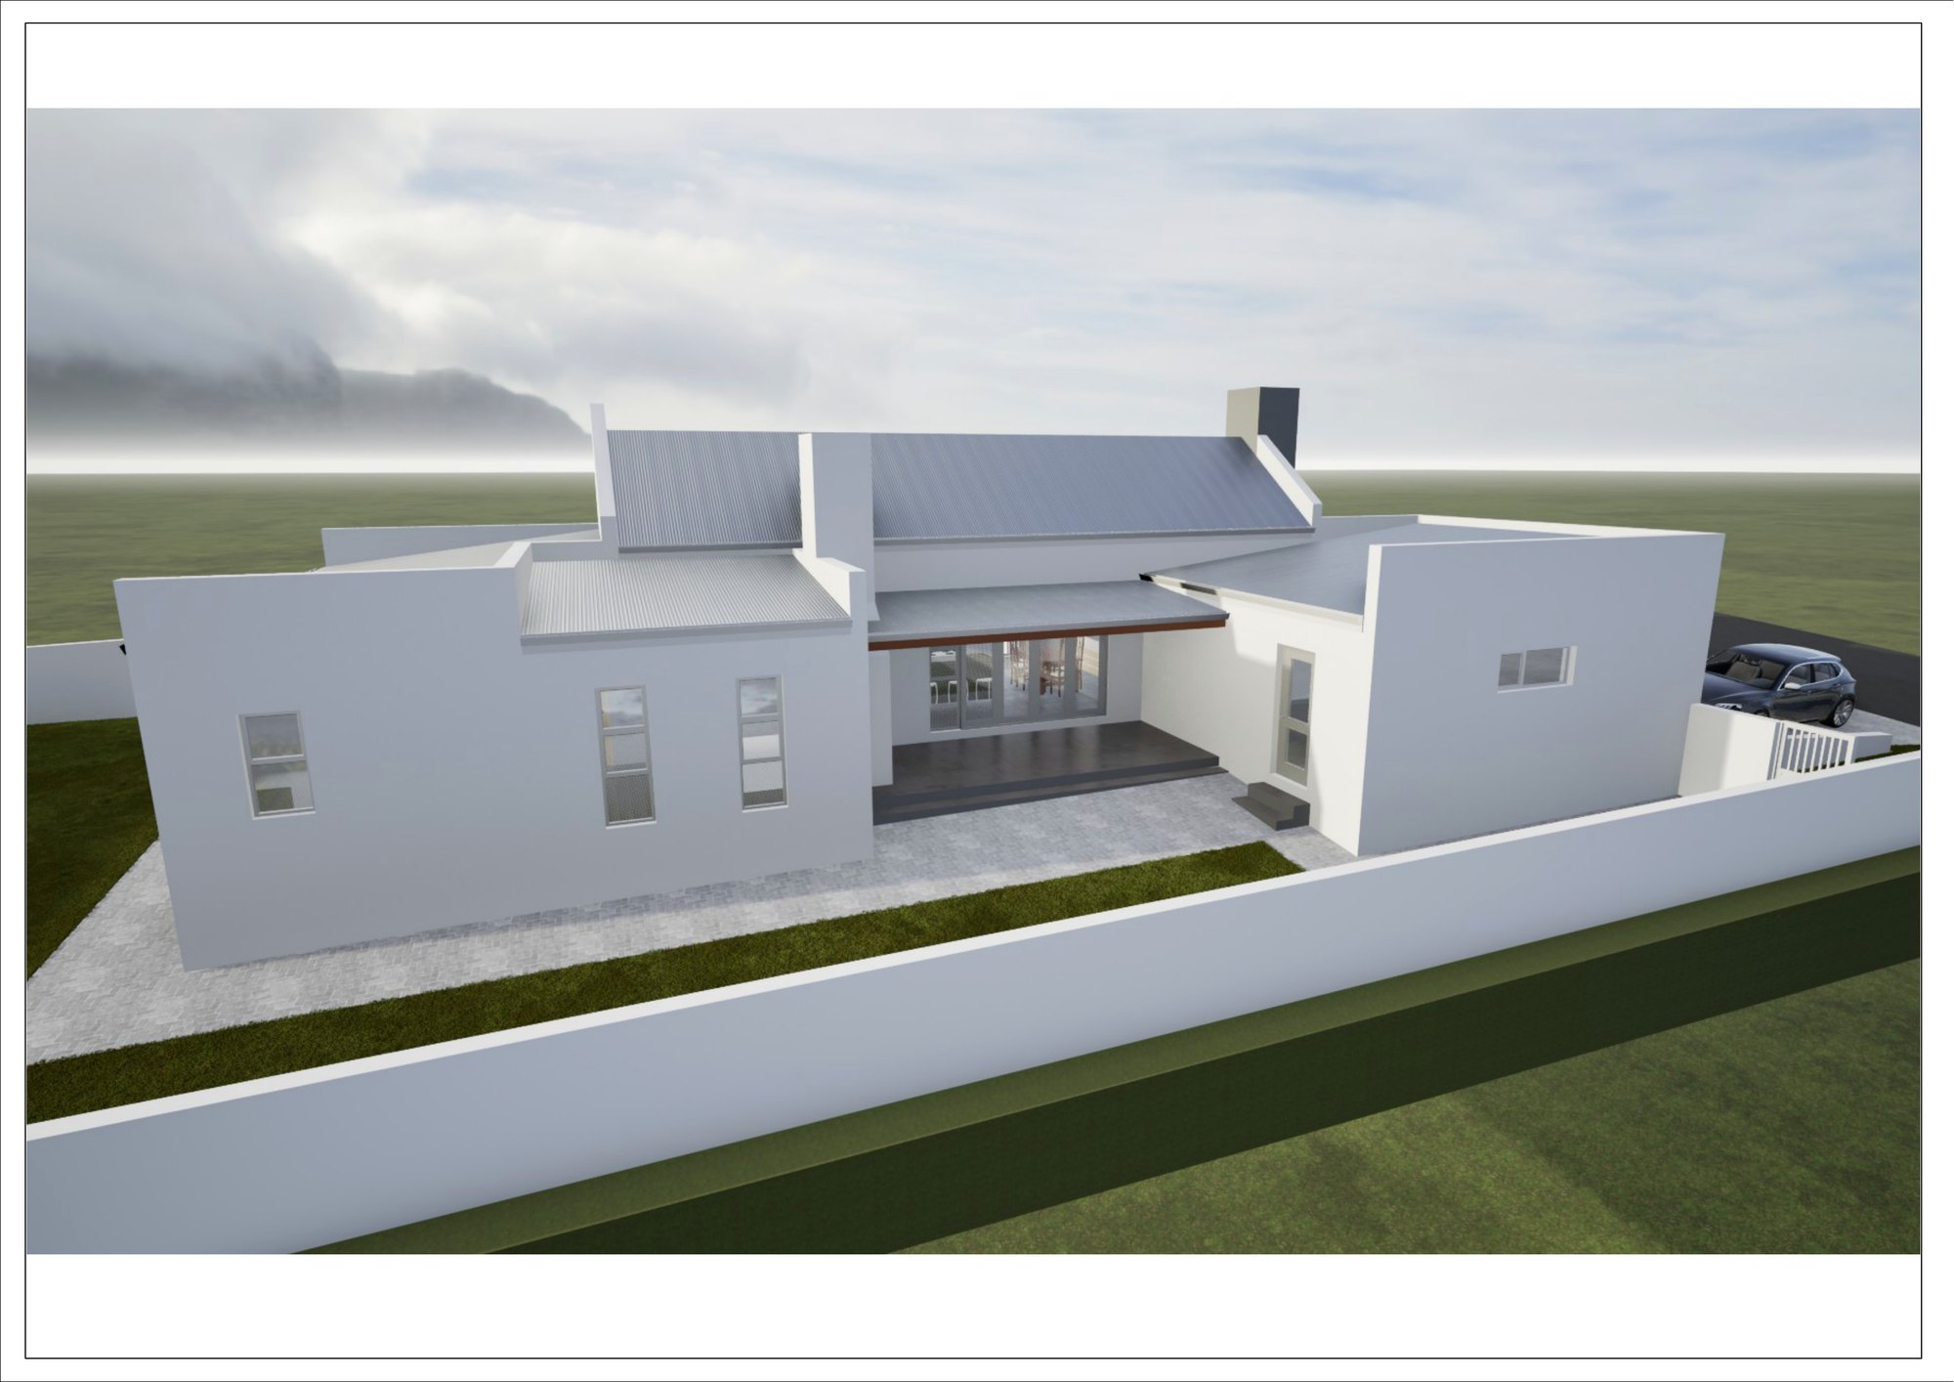
The render says it all.
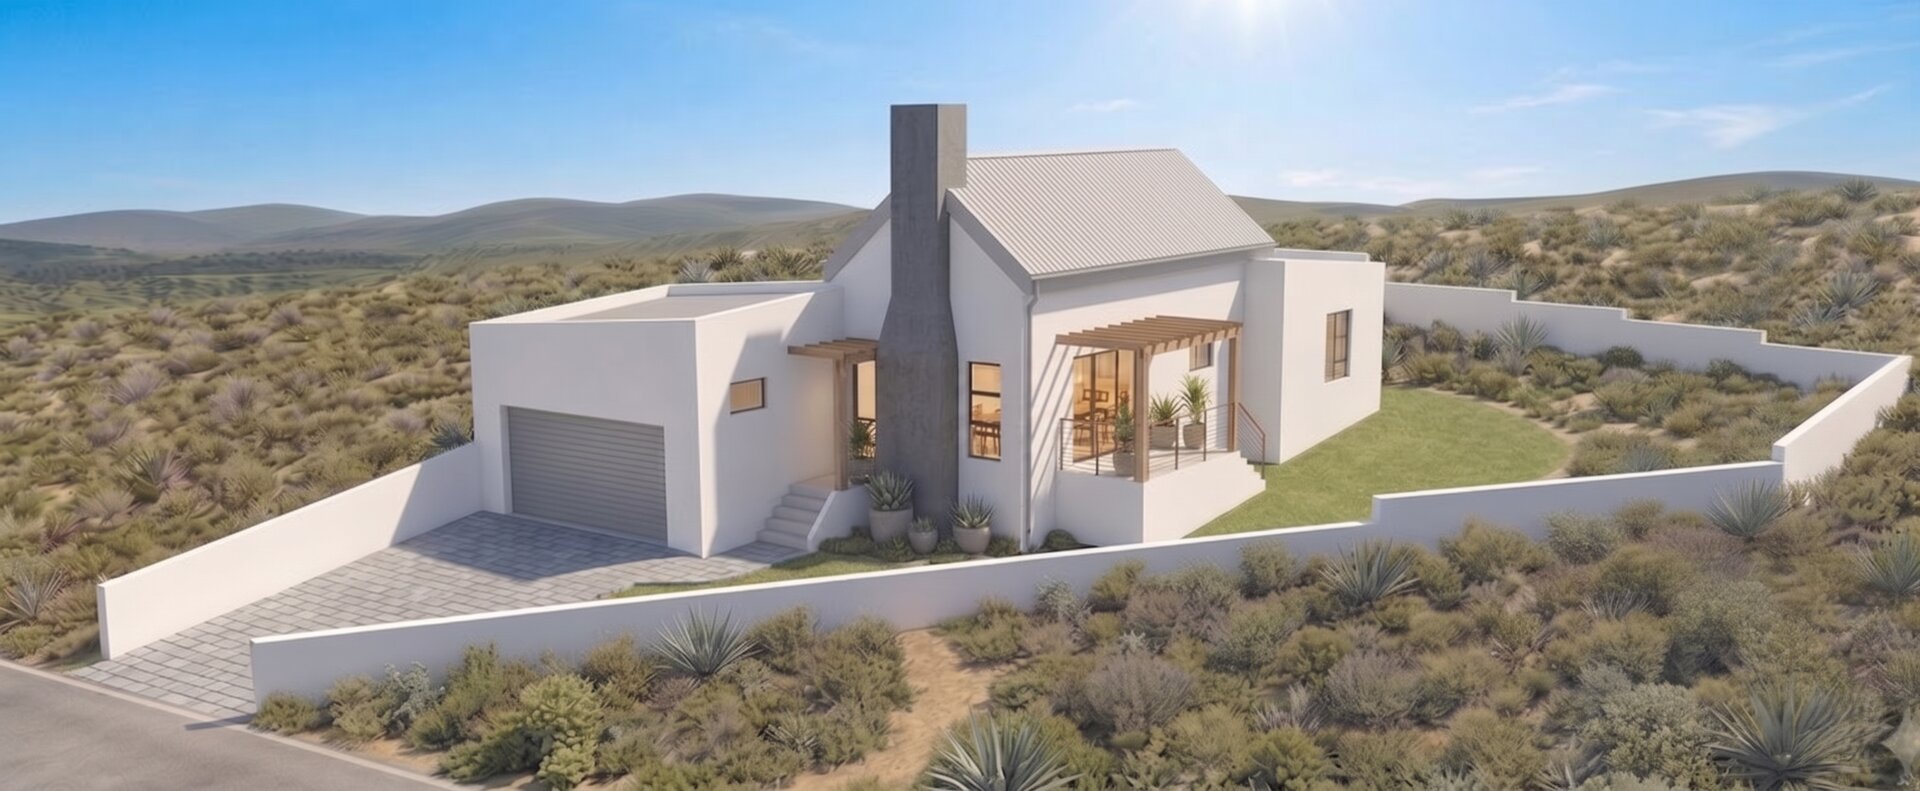
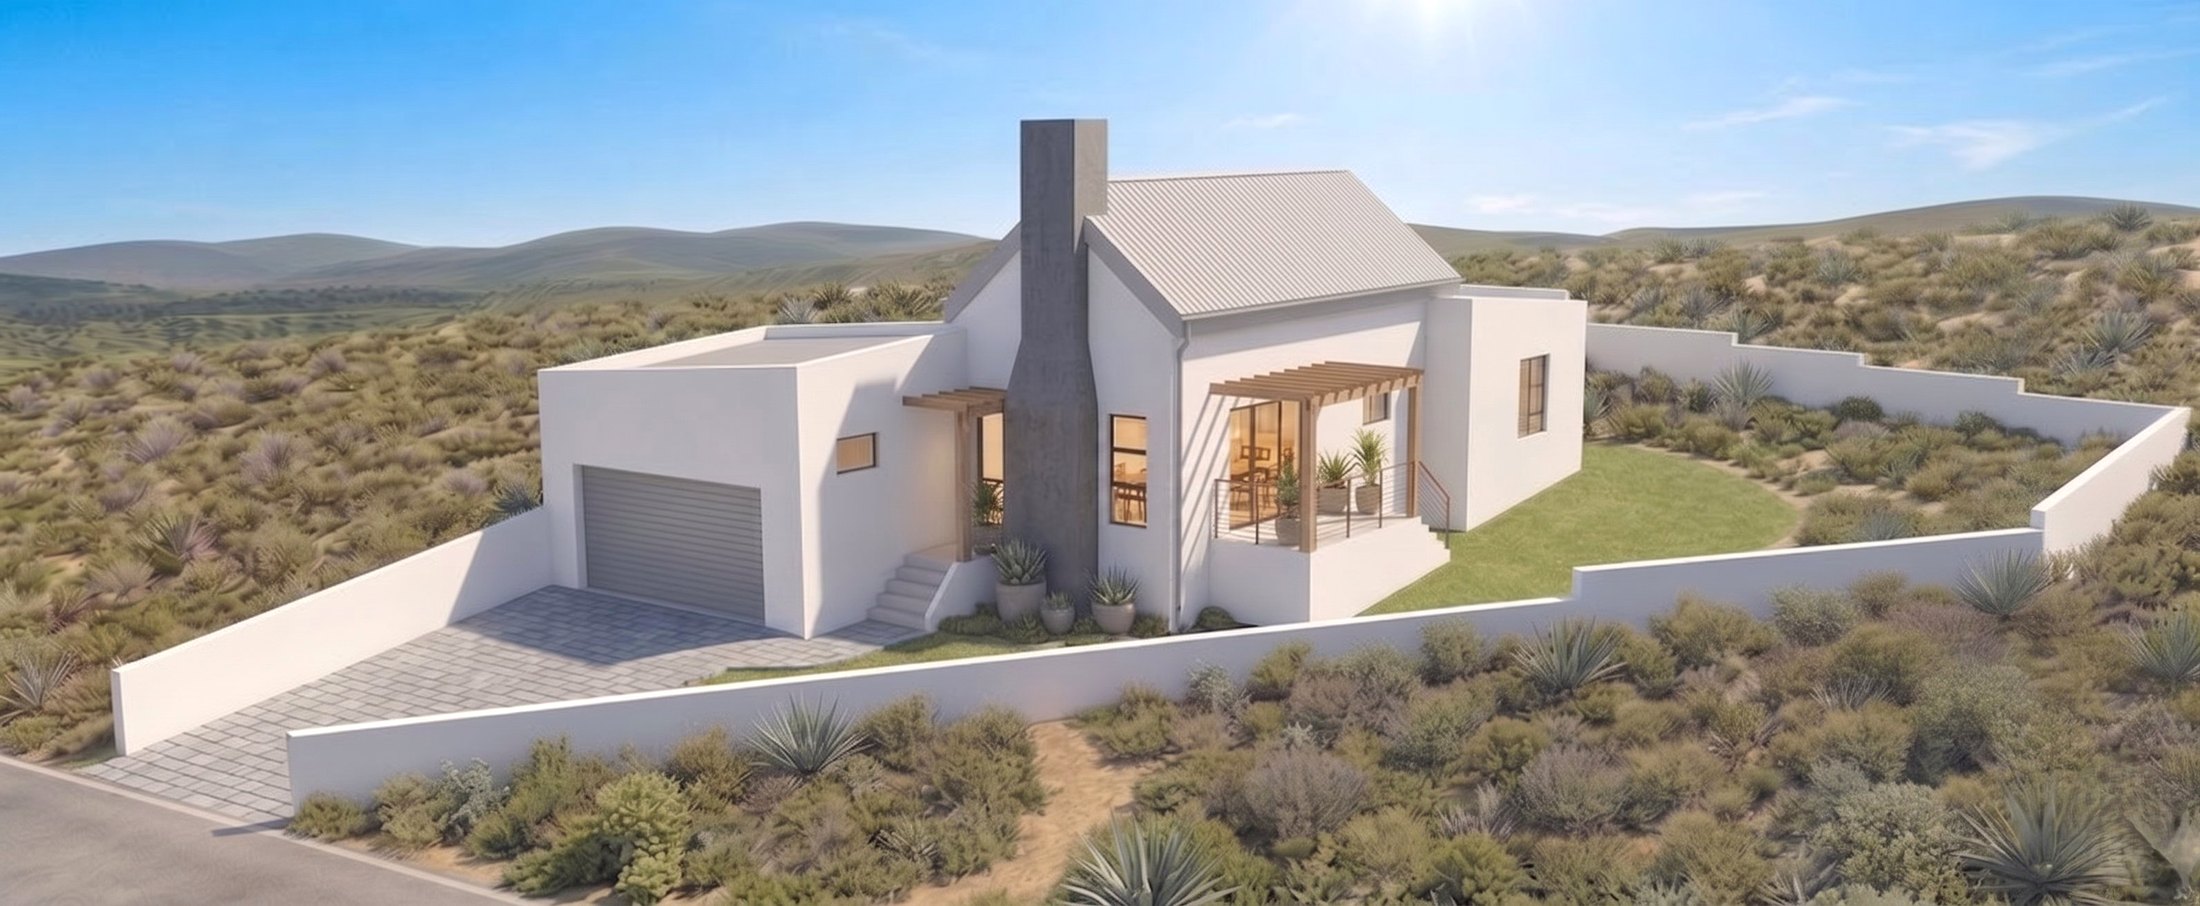
HAB Architecture's signature gabled silhouette, generous pergola, agapanthus-lined approach - fitted to your stand, finished to standard, and ready for keys. Land, build and finishes in one package.
Architecture by HAB Architecture - ten years of West Coast residential expertise, based in Vredenburg. Every turnkey home in Phase 3 & 4 is designed and detailed in their studio. Visit habarchitecture.co.za →
Choose your plot. Choose your plan. We handle the rest.
HAB Architecture's collection of West Coast vernacular homes - gabled rooflines, generous pergolas, full-height windows facing the view - fitted to your specific stand's orientation and contour. Every plan is detailed for the Saldanha climate: the right window glazing for the afternoon sun, the right roof pitch for the south-easter, the right pergola depth to keep December cool.
From R2.36 million all-in. Stand, build and finishes in one fixed-price package - with the same architect, builder and warranties that delivered Phase 1.
Pitched-roof simplicity outside. Vaulted-ceiling generosity inside. The same architectural language buyers fell in love with in Phase 1 - refined, finished, and ready for keys.
Pine rafters and tongue-and-groove ceilings throughout the open-plan zones - warmth, scale, and a coastal vernacular that ages well.
Full-width aluminium bifolds frame the bay view and pull the patio into the living room when they fold back - perfect for December.
A central concrete fireplace anchors the dining zone - soft heat for the south-easter months, and a sculptural focal point year-round.
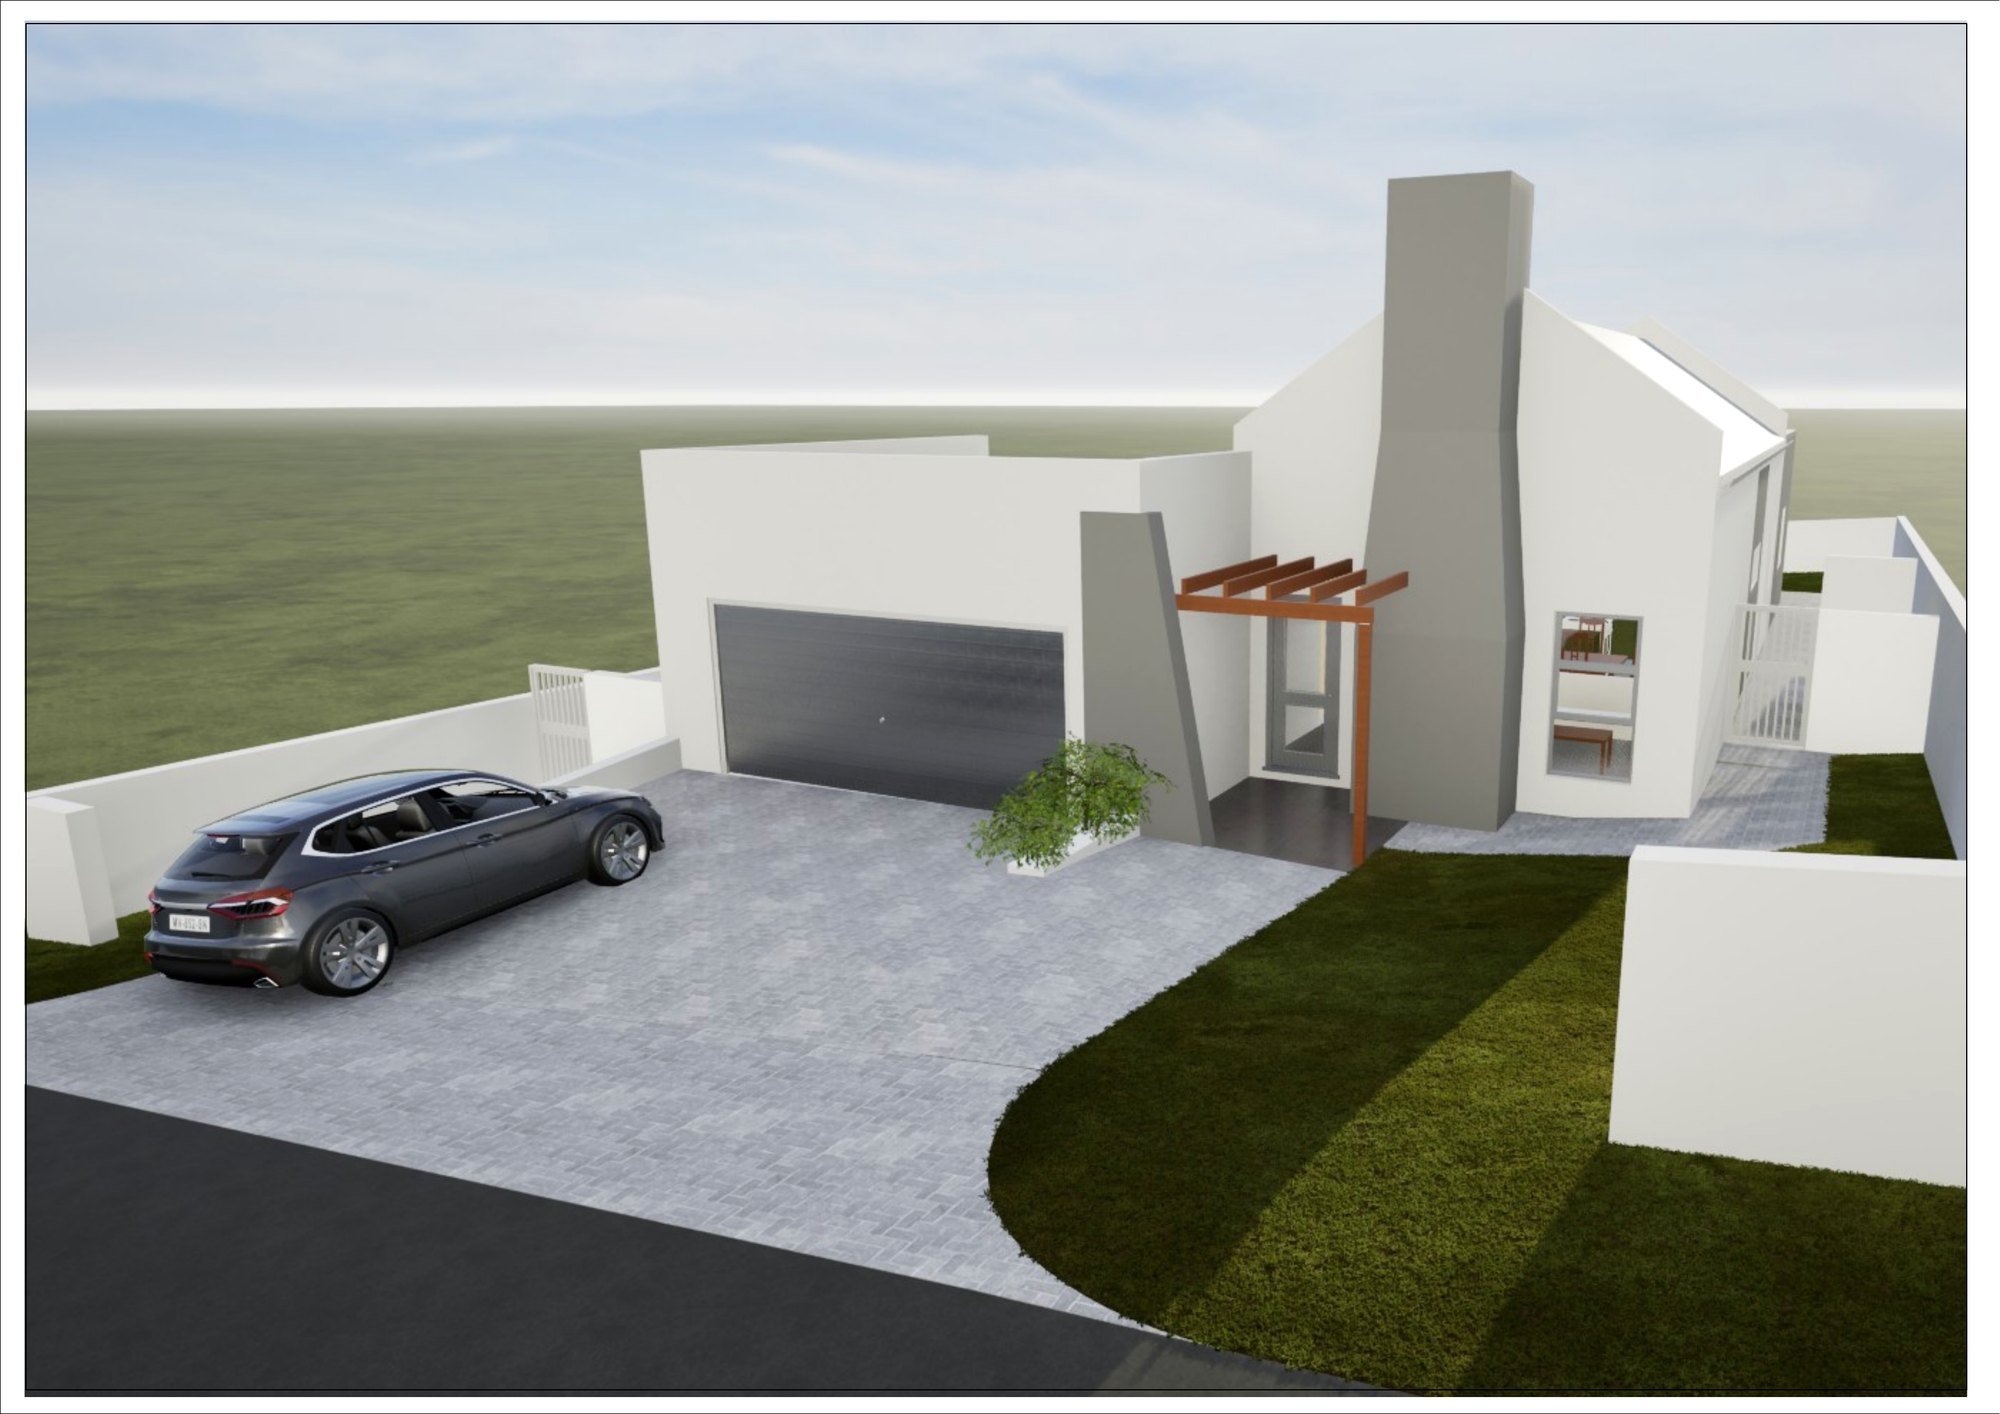
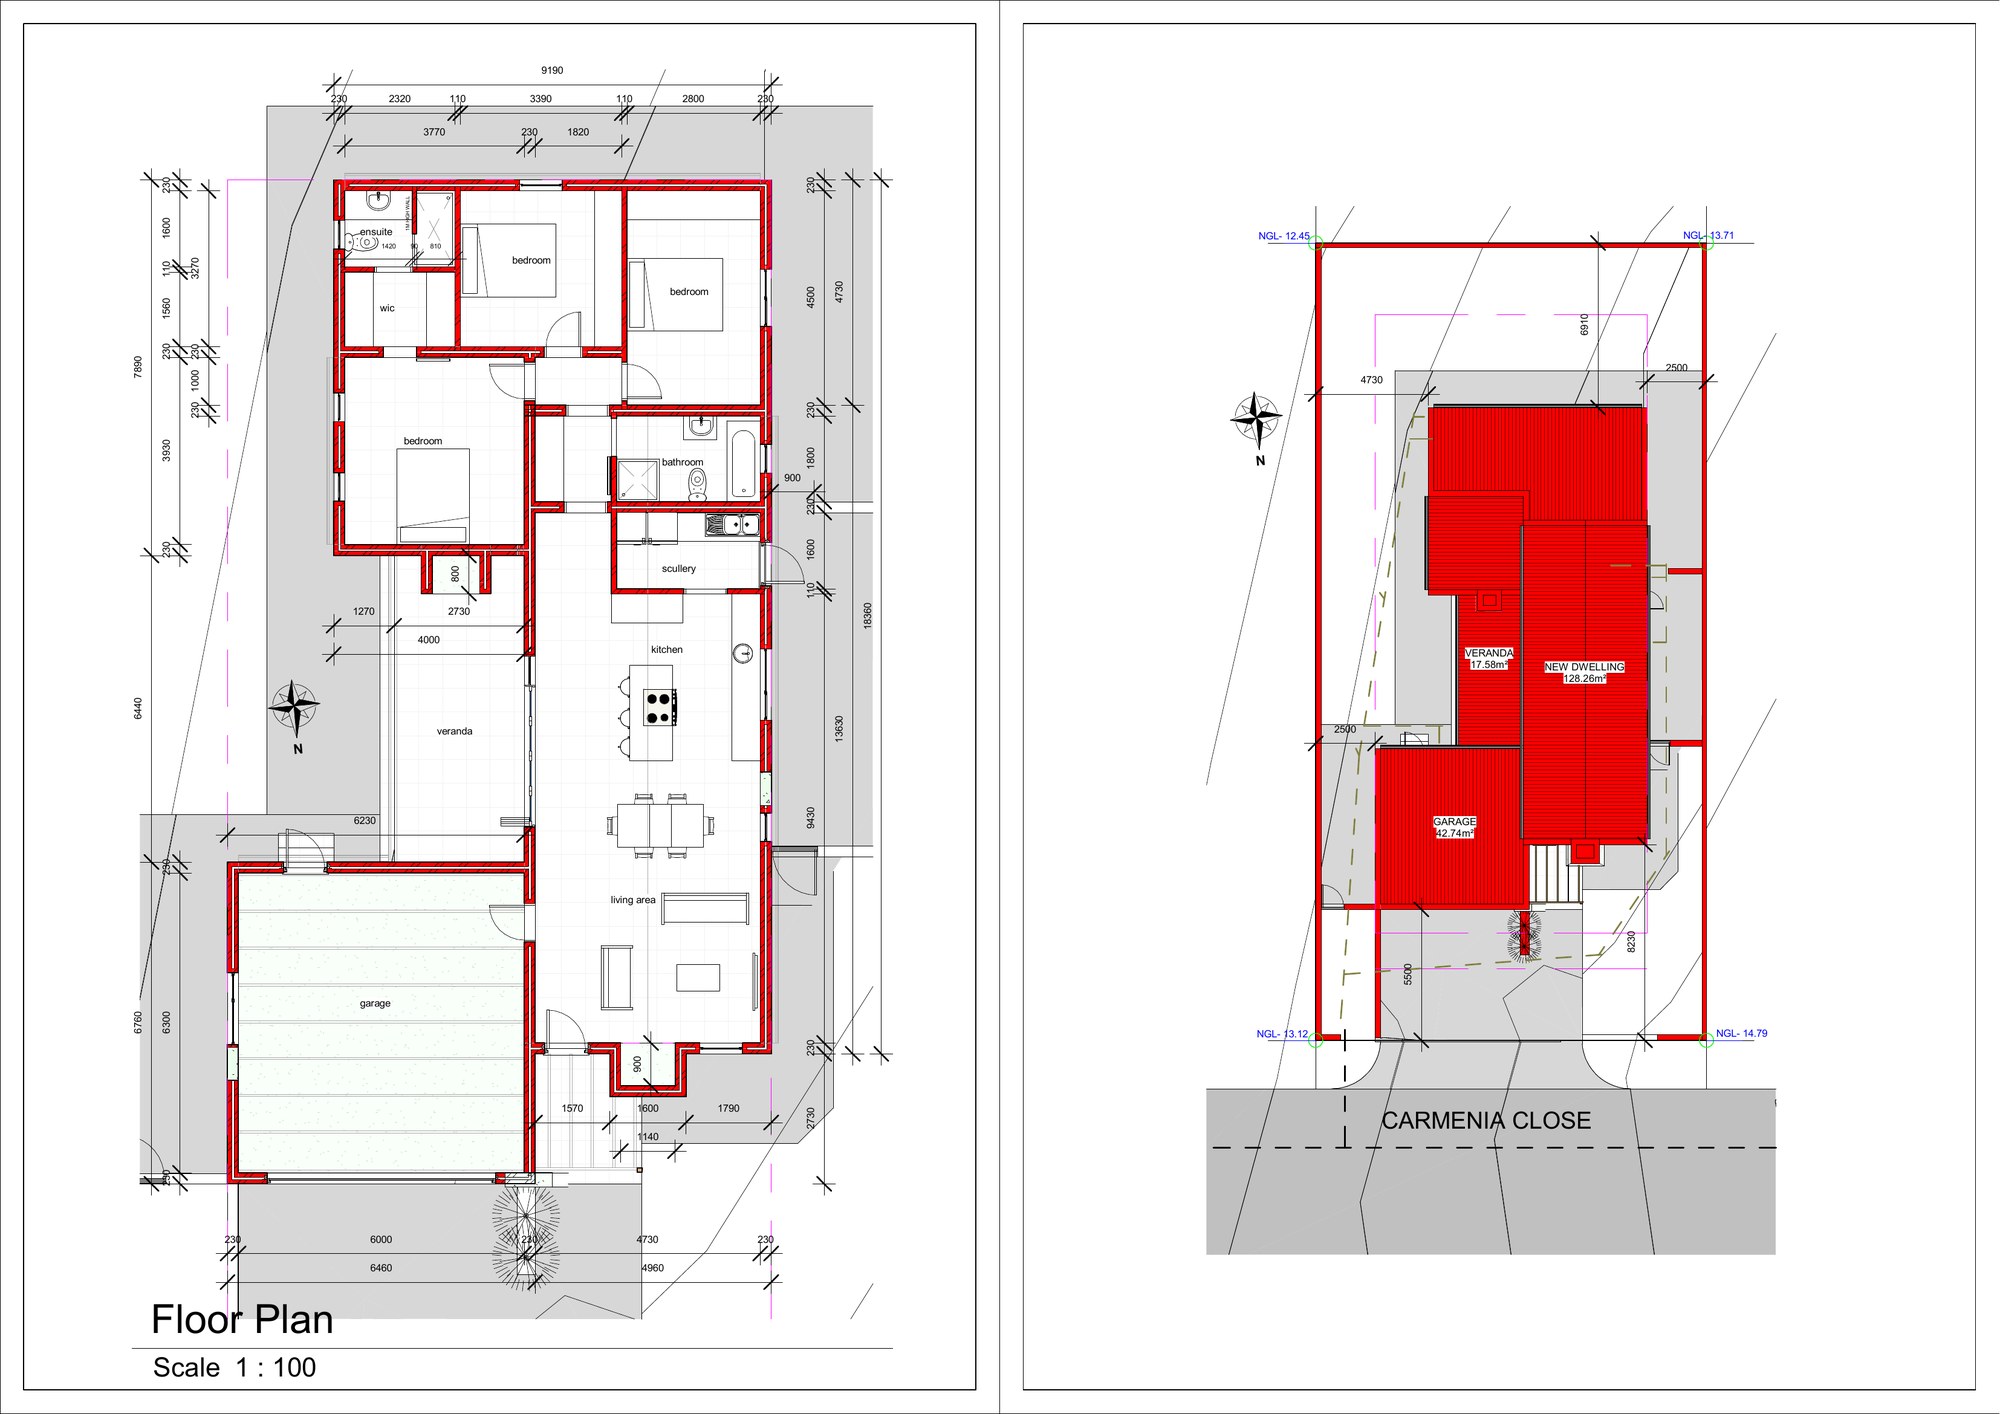
A worked example. North-facing 550 m² stand, an HAB-designed three-bedroom layout, double garage, and a covered veranda overlooking the back garden. Fixed-price package, ready to commit.
North-facing entry through a pergolaed veranda. Open-plan living, dining and kitchen runs the full depth of the home, opening onto a private rear courtyard. A separate scullery off the kitchen keeps everyday clutter out of sight.
Three bedrooms arranged at the quiet end of the floorplate: a master with walk-in cupboard and en-suite, plus two further bedrooms sharing a centrally located family bathroom. Double garage with direct internal access.
Specification matches the Phase 1 standard: oak-and-white fitted kitchen, stone tops, induction cooking, dishwasher, double-glazed aluminium windows, alarm, fibre-ready, established garden.
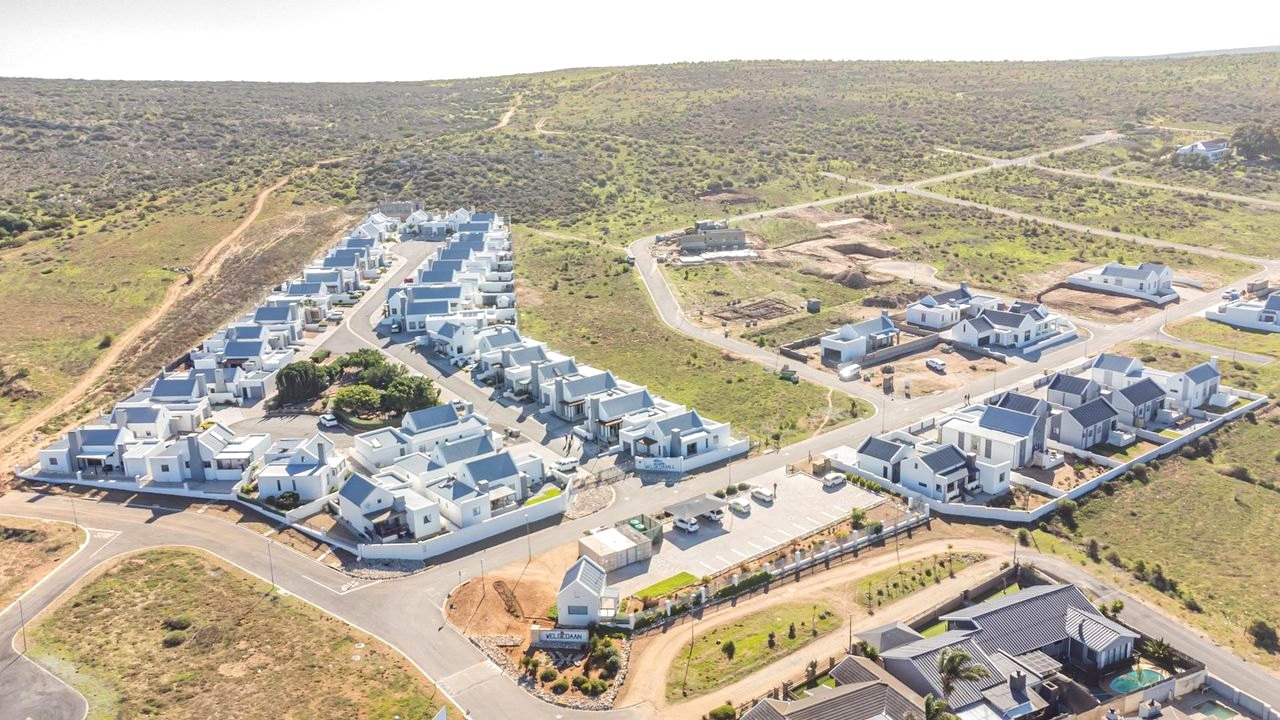
Phase 1 is done. The roads are tarred, the perimeter is monitored, the fibre is fast, the lights come on at sunset. When you take occupation, you're moving into a community that's already settled - not a construction site.
Phase 1 sold out at launch - every freestanding home gone inside the estate. Phase 2's 30 apartments are reserving block by block. Phase 3 & 4 is what's left: the elevated stands at the top of the estate, with the view that put Saldanha on the map.
After this release, the only way into Welgedaan is a resale at someone else's price. Buyers who got in early at Phase 1 are already trading up. This is the last entry at developer pricing.
No. There's no build deadline. Hold the stand as an investment, build in five years' time, or break ground next month - the timing is yours.
Yes. Bring your own team, or use the HAB Architecture network that built Phase 1. Plans need to fit Welgedaan's coastal architectural guidelines, but the vast majority of reasonable designs are approved without issue.
A fully serviced stand - water, electricity, sewer and fibre all connected to the boundary. Roads tarred, kerbs laid, ready to build on. Transfer fees and bond registration are buyer's costs.
Approximately R1 200 per month, covering 24/7 manned security, access control, common-area landscaping and estate-wide maintenance. Reviewed annually by the body corporate.
Yes - the stand is a standard freehold property and can be transferred at any point. Phase 1 stands are already trading above launch prices, and we expect Phase 3 & 4 to follow the same curve.
Leave us your details and our sales team will send through the full Phase 3 & 4 plot release schedule, current pricing, and HAB's turnkey plan sets - usually inside one business day.