Phase 1 · Sold Out · Phase 1 · Sold Out · Phase 1 · Sold Out · Phase 1 · Sold Out · Phase 1 · Sold Out
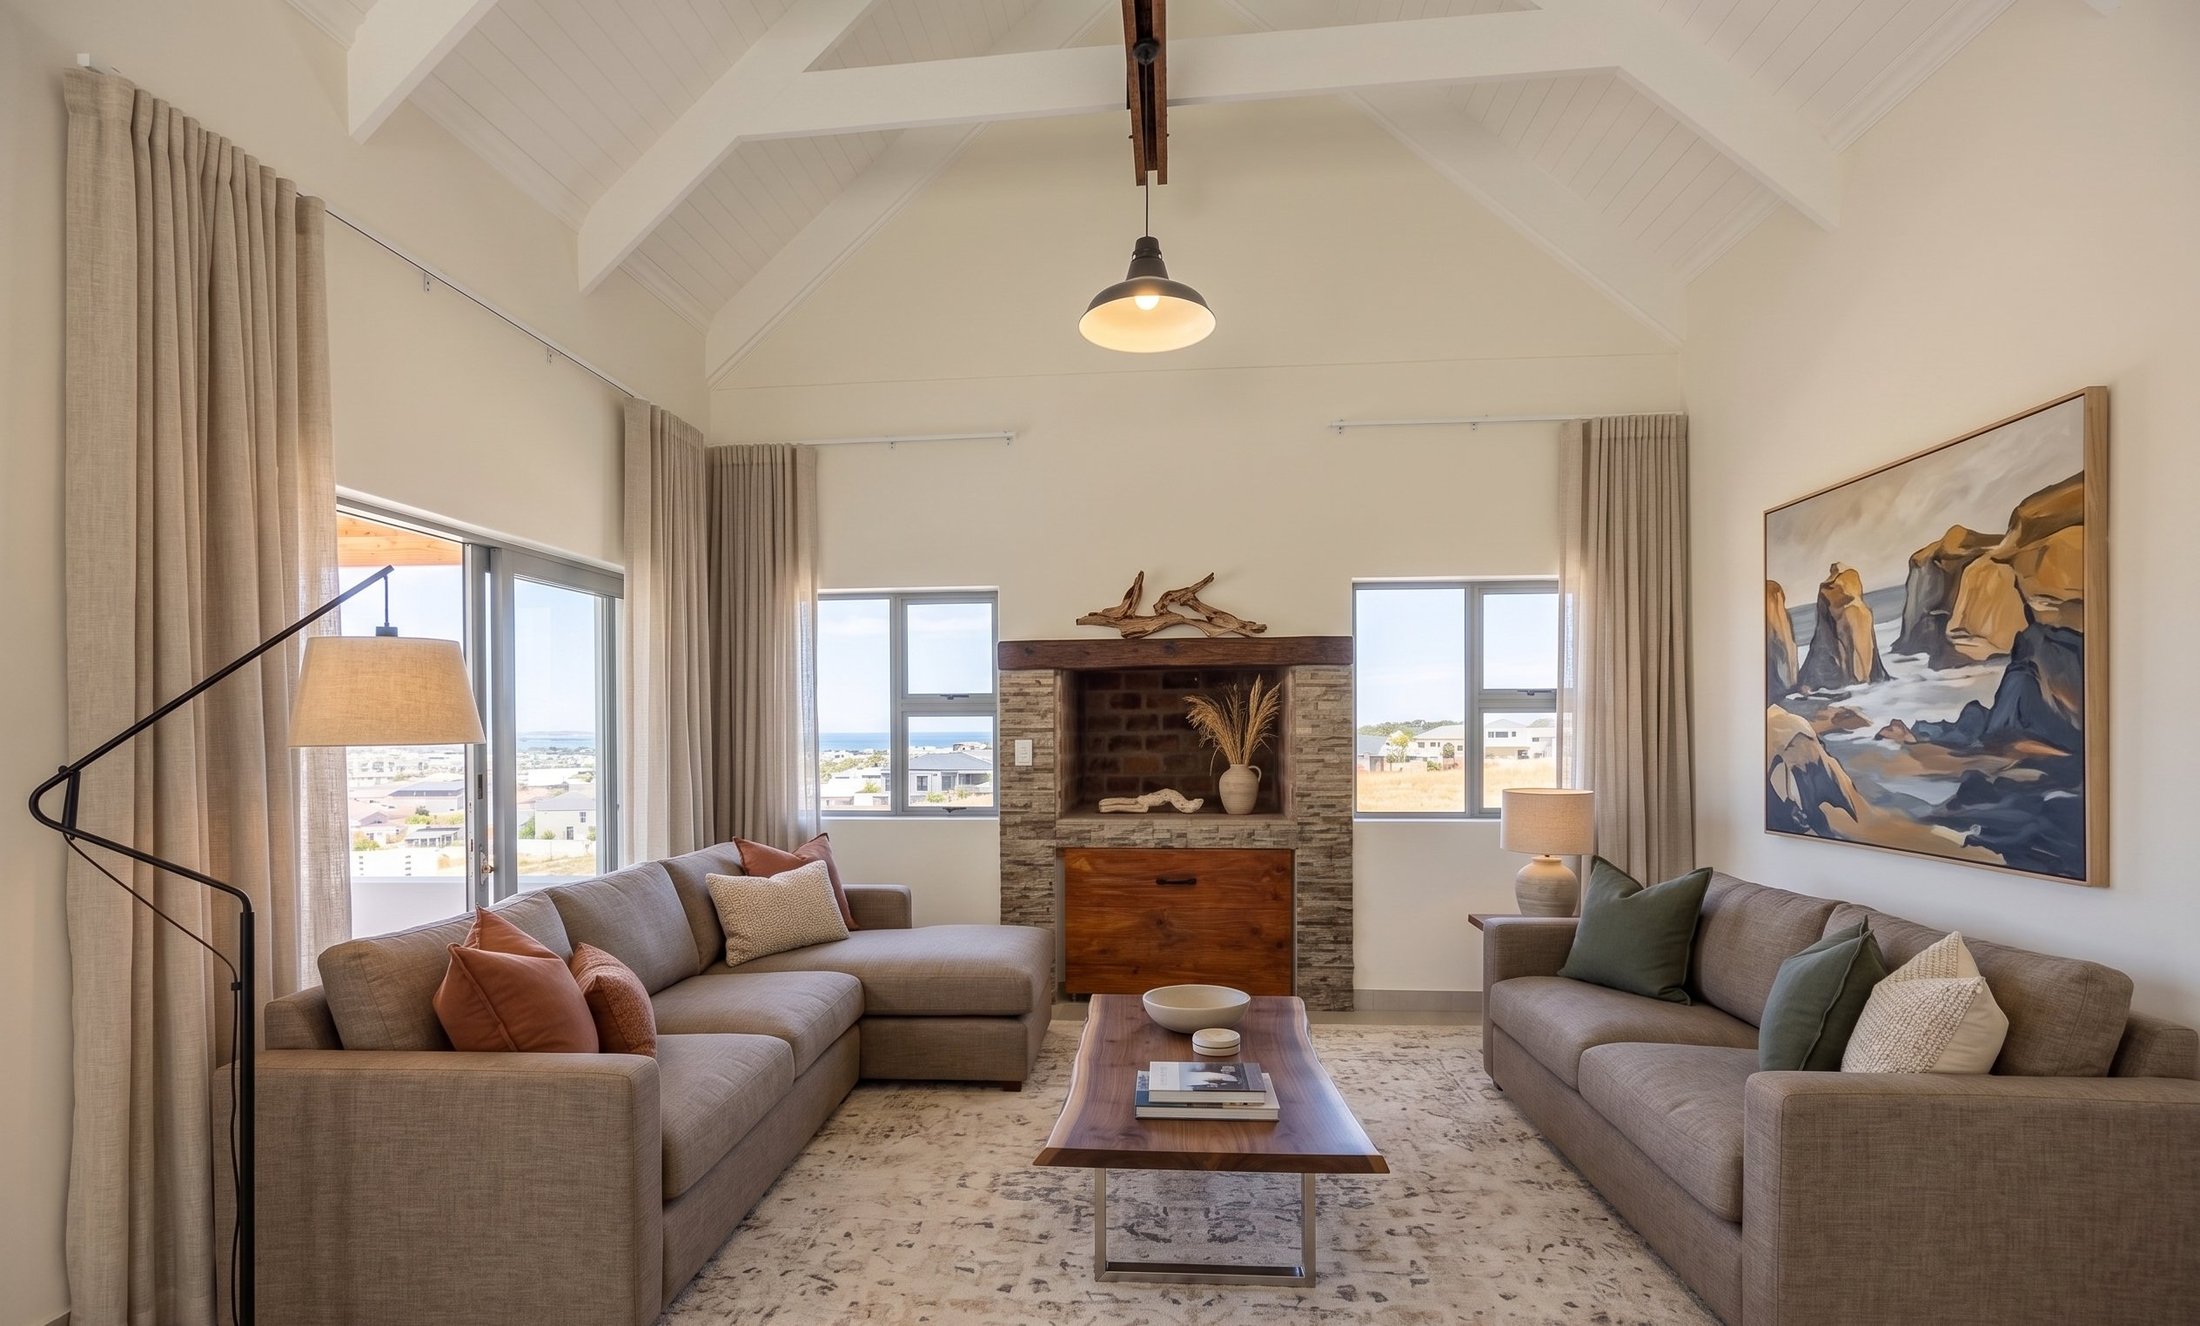
Lifestyle visualisation · staged concept
Phase 1 · Sold Out
Welgedaan 1 is the founding phase - the secure complex behind a monitored perimeter. Every plot is allocated. Every home is sold. The first families have moved in. The photographs further down the page show what's actually been built - not renders or sales talk, but real homes, photographed after completion.
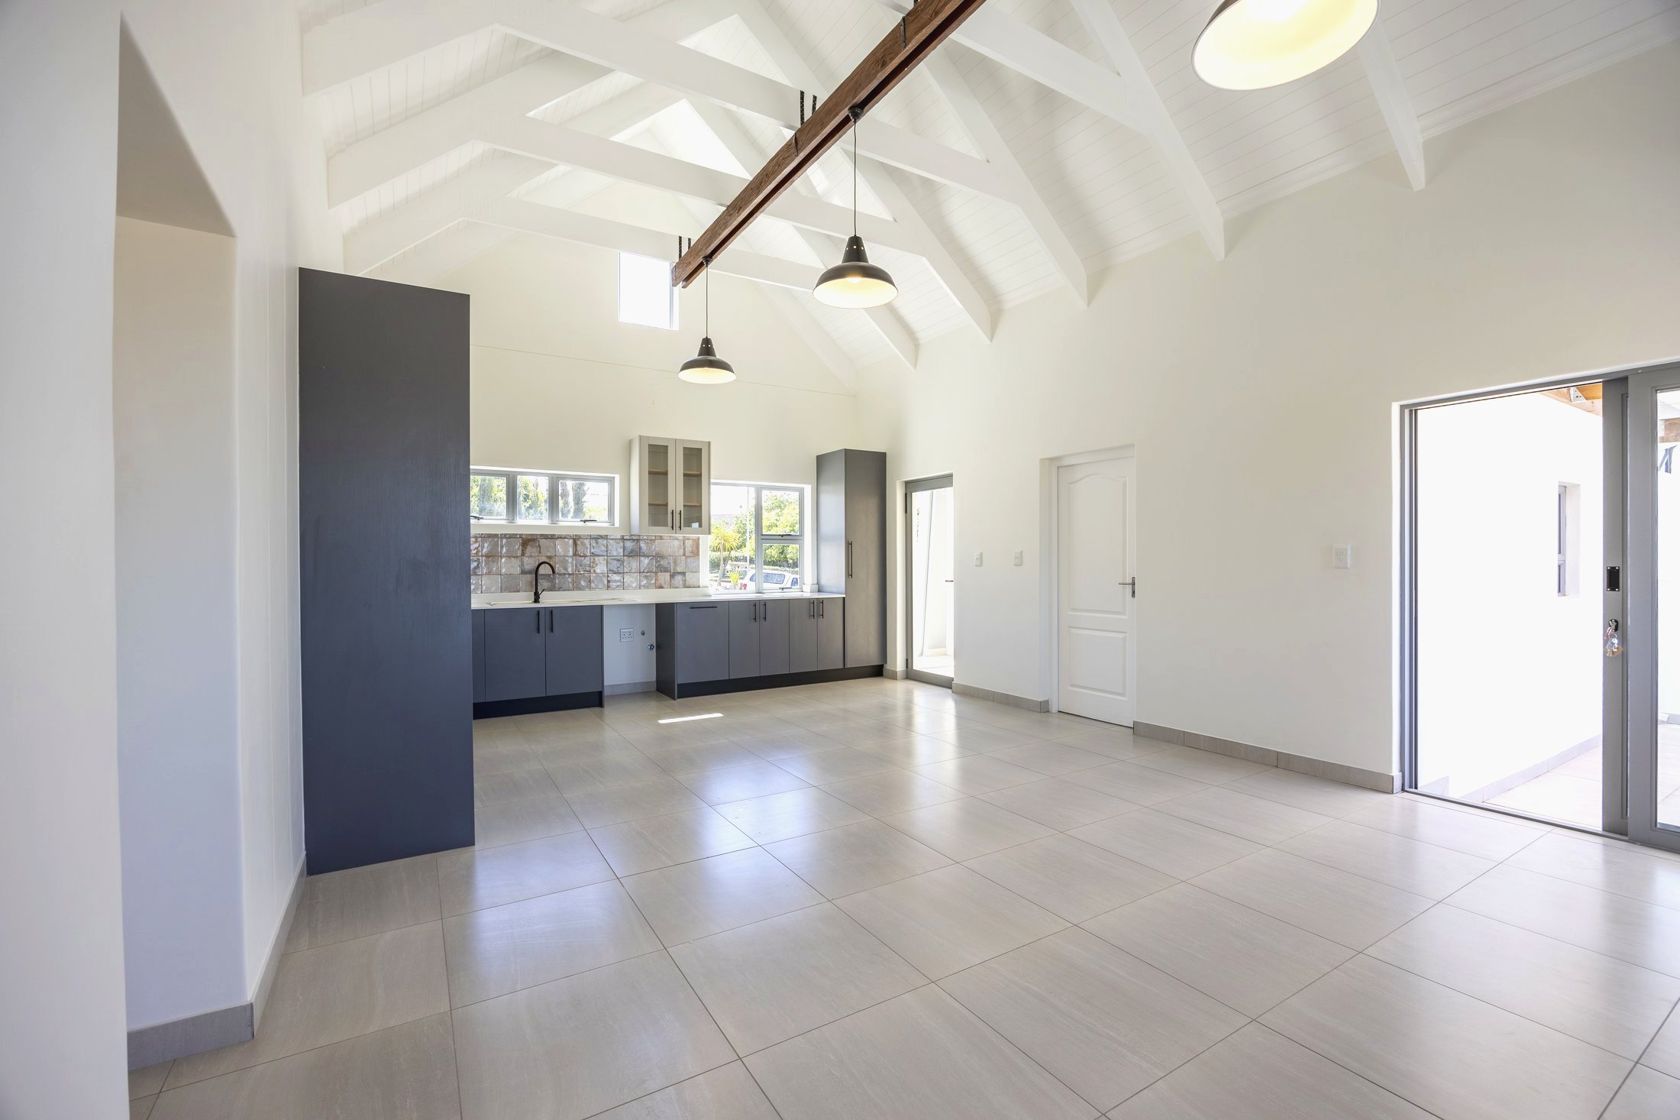
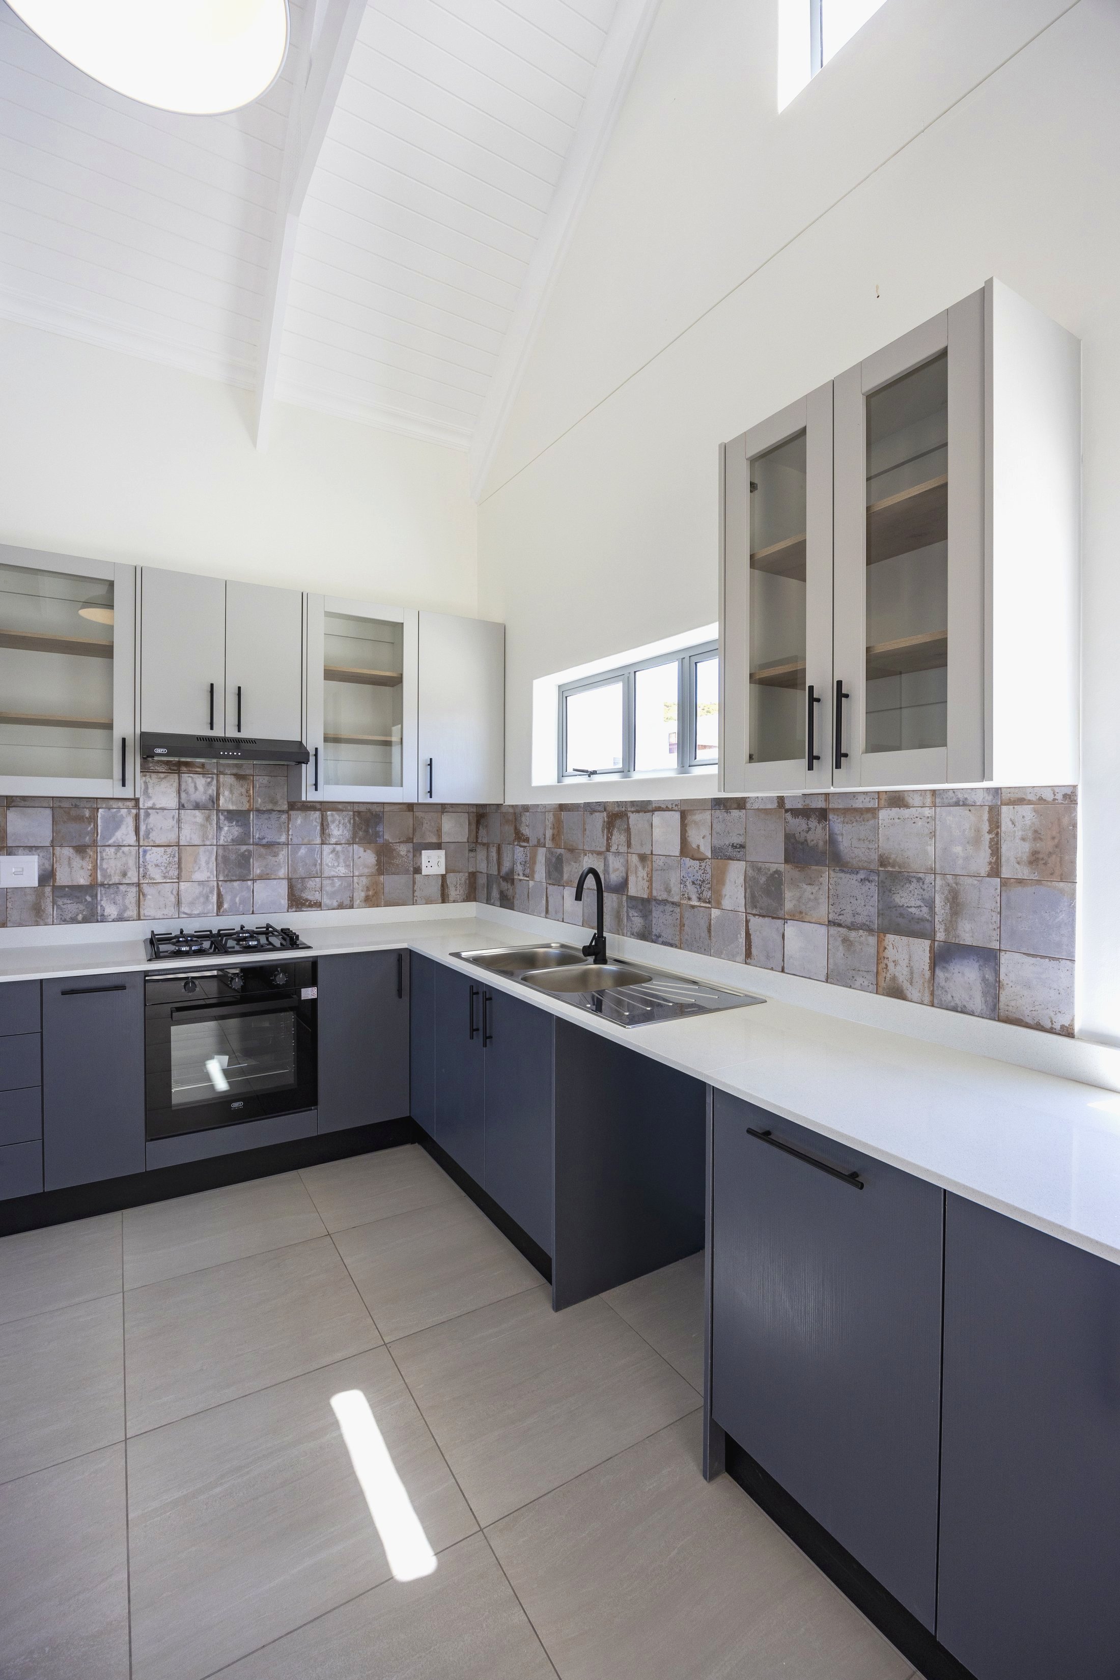
This kitchen is a photograph - not a 3D render. Vaulted pitched ceiling, exposed white roof joists, hand-glazed splashback tile, modern fittings. This is the standard across every Welgedaan home.
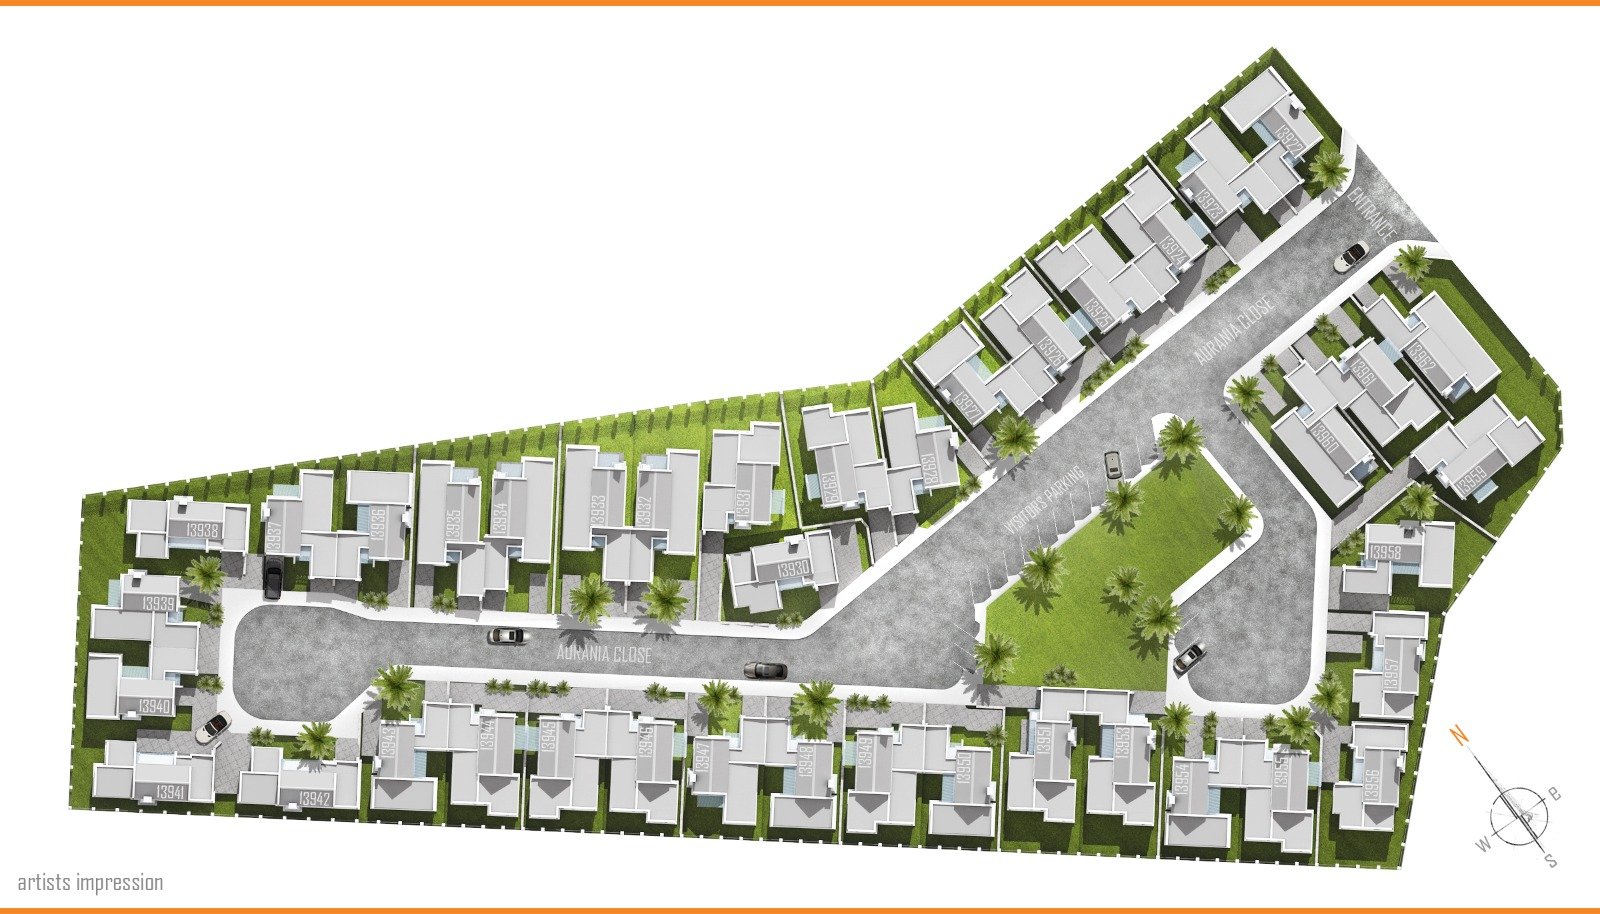
Welgedaan 1 is laid out as a single secure complex with one controlled access point off the main road. Aurania Close runs through the centre, with visitor parking and a green common area at its heart. Every plot has been claimed.
Every photo below is real - an actual home inside Welgedaan 1, photographed after completion. Same architect, same build standard, same finishes you'll see in Phase 2, Phase 3 and Phase 4.

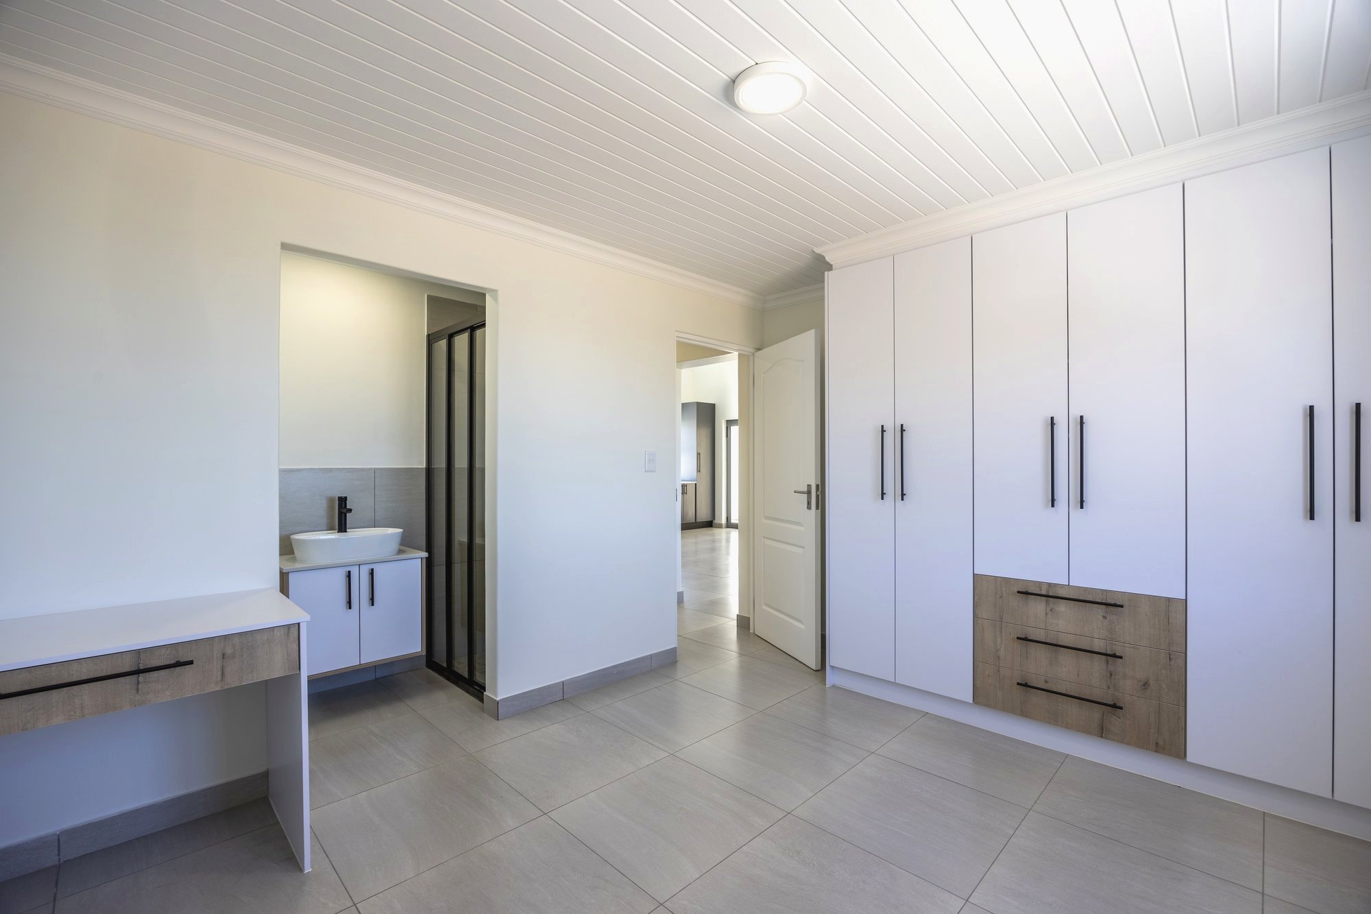
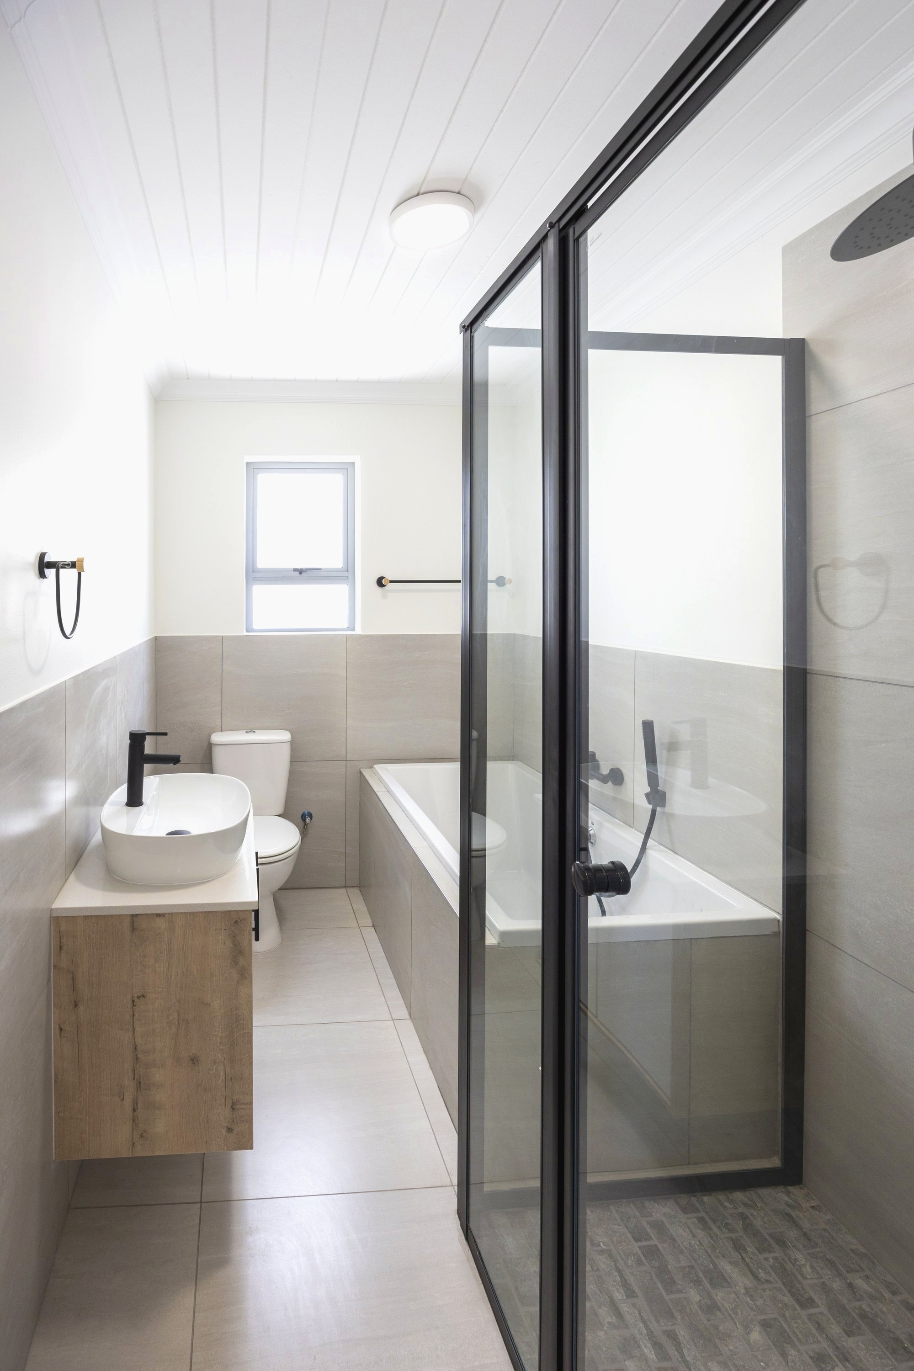
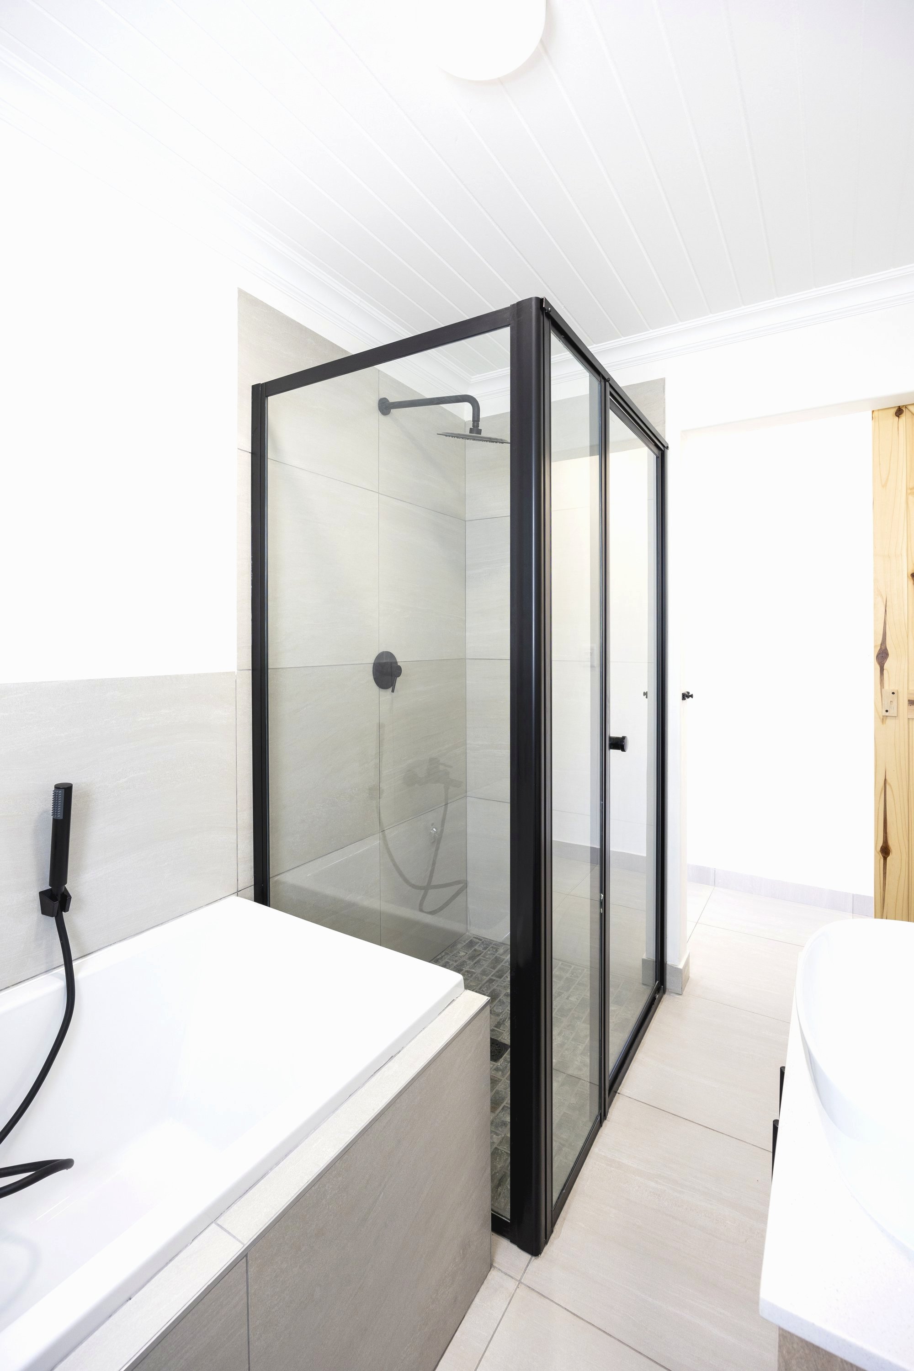
Welgedaan 1 included a mix of two- and three-bedroom homes ranging from roughly 130 m² to over 145 m². Every layout to the same finish, every plot now sold.
The next two phases are now available - same architect, same finish, same secure perimeter. Whether you're looking for a turnkey apartment or a plot to build your own, there's a way in.

Architecture by HAB Architecture - the studio behind every home in Welgedaan 1, and the team behind Phase 2 and Phase 3. West Coast residential expertise, based in Vredenburg. habarchitecture.co.za →
We're happy to arrange a viewing of a completed Welgedaan home so you can see the build quality first-hand before reserving in Phase 2 or buying a plot in Phase 3. Leave your details and our sales team will be in touch.