Welgedaan Estate Welgedaan Estate
  • Home
  • The Saldanha Lifestyle
  • Now Selling ▾
    • Homes For Sale
    • Phase 1 Sold Out
    • Phase 2 Coming Soon
    • Phase 3 & 4 Selling Now
  • Gallery
  • Welgedaan News
  • Other Developments
  • Contact Us
Welgedaan Estate

Welgedaan News.

Milestones, partnerships, and the small stories that build a community on the West Coast. Updated as Welgedaan grows.

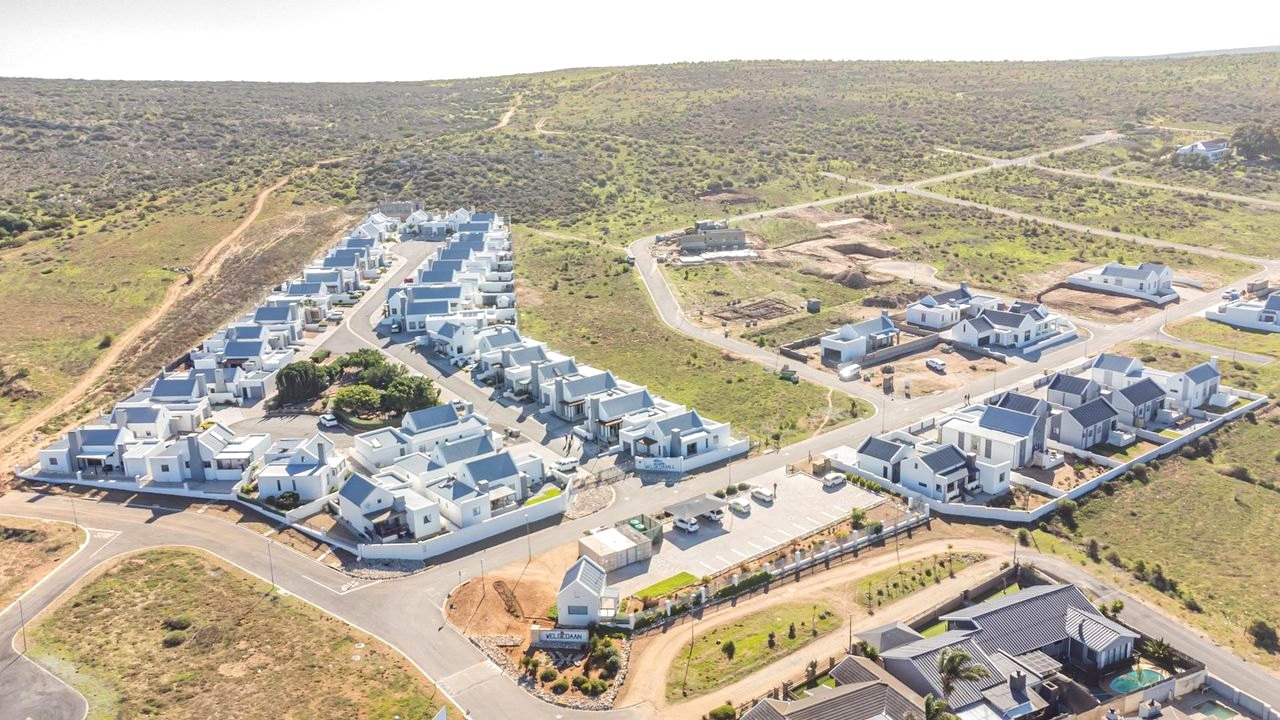
Welgedaan Estate from above
Estate News · 15 March 2026

Phase 1 reaches completion - and Phase 3 & 4 launches alongside it.

Three years after the first foundation was laid, every freestanding home in Welgedaan's Phase 1 is sold, occupied, and lived in. The community is settled. And as the last keys handed over, Phase 3 & 4 quietly opened for sale - with stands from R420,000 and turnkey homes from R2.36 million.

Read the full story →
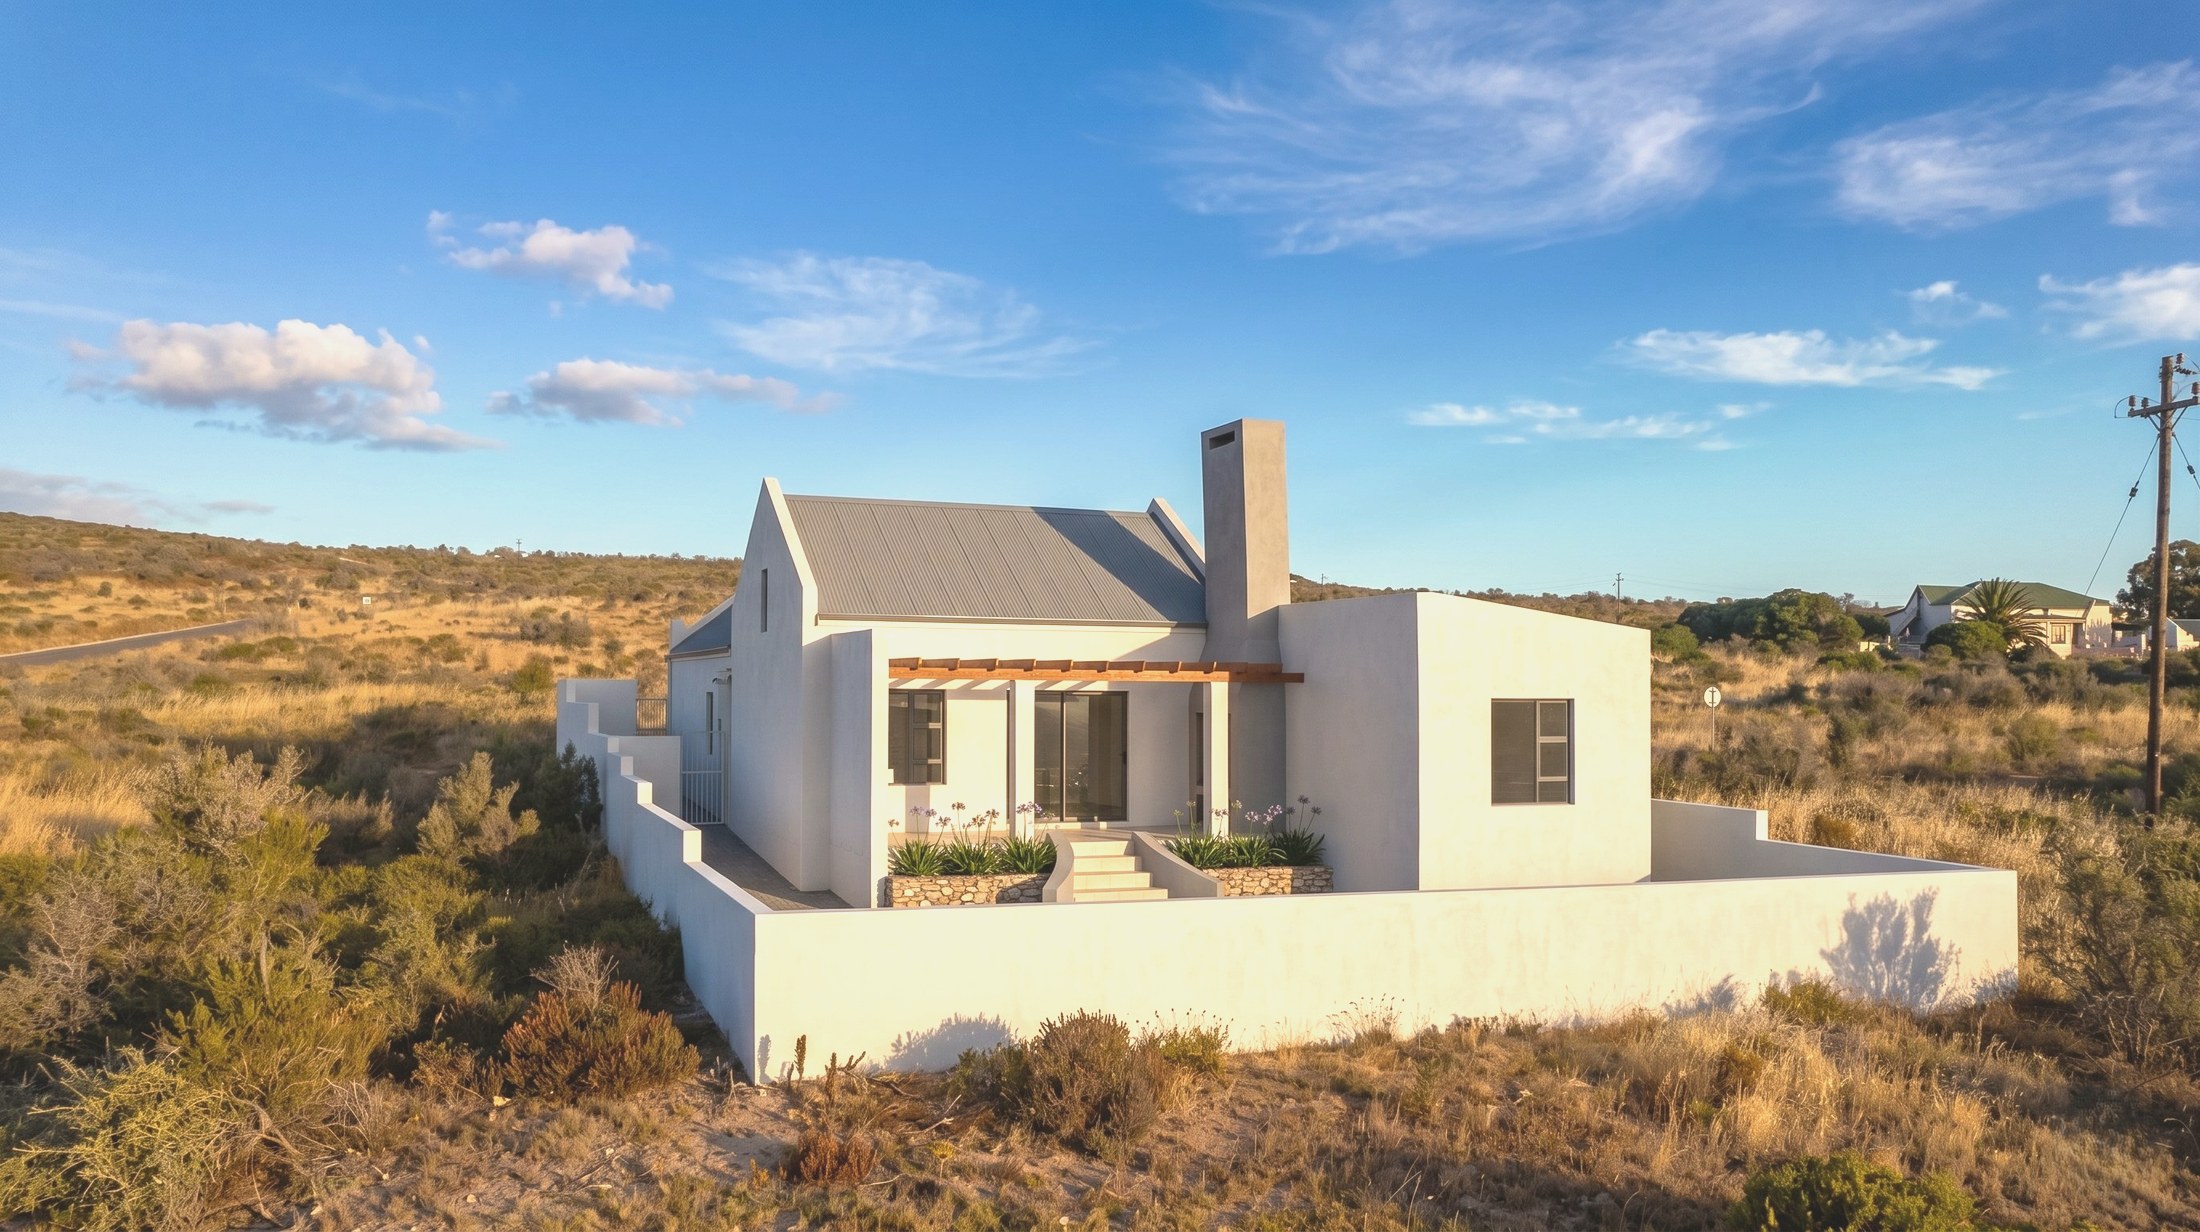
HAB Architecture-designed turnkey home
Design · 22 February 2026

Behind the design: HAB Architecture on the West Coast vernacular.

A conversation with Henrich Bieldt of HAB Architecture about gabled roofs, sea air, and why the homes at Welgedaan look the way they do. We sat down at his Vredenburg studio to talk about three constraints - sun, wind, and light - and how they shape every plan set in Phase 3.

Read the full story →
Welgedaan Estate from above
Estate News · 15 March 2026 · 4 min read

Phase 1 reaches completion - and Phase 3 & 4 launches alongside it.

Three years after the first foundation was laid on a quiet cul-de-sac in Prospect Hill, every freestanding home in Welgedaan's Phase 1 is sold, occupied, and lived in. The community is settled. And as the last keys changed hands, Phase 3 & 4 quietly opened for sale.

When Welgedaan broke ground in early 2023, the brief was simple: build a small estate on the highest contour in Prospect Hill - one that would actually feel like a community when it was done, not a row of houses. Three years later, that's roughly what's happened. Phase 1 ended up at 64 freestanding homes, all built to the same architectural brief, all sold to a deliberate mix of permanent residents, weekenders, and retirees moving north from the Cape.

Every one of those homes now has a kettle on the counter and someone living inside. The estate has its own walking routes, a roster of familiar faces in the community, and a body corporate that's done its first full year of operations. The trees the first owners planted are starting to look like they belong.

What sold the homes

Speaking honestly: location did most of the work. Saldanha Bay has been quietly climbing the West Coast property league table for the last decade - an hour and a half from Cape Town, sheltered water, a working harbour, and the long sweep of the West Coast National Park out the back. Buyers who'd been priced out of Cape Town's southern suburbs found that the same budget bought them a three-bedroom freestanding home with a view of the bay.

But the architectural brief mattered too. We worked with HAB Architecture in Vredenburg to land on a vernacular that belonged on the West Coast - gabled rooflines, generous overhangs, deep window reveals. Nothing fashion-forward. Just homes that looked like they could sit on this coast for the next eighty years without anyone wanting to remodel them.

What's next

With Phase 1 closed, two things have launched in parallel:

Phase 2 - 30 modern apartments arranged around an internal courtyard, on the small parcel of land to the south-west of the main estate. Aimed at first-time buyers, investors, and downsizers, starting from R990,000. Construction begins this winter; transfer expected late 2027.

Phase 3 & 4 - the last freestanding stands at Welgedaan, on the highest, most easterly contour. Serviced plots from R420,000 (own the ground, build on your timeline) or turnkey homes from R2.36 million (HAB plan sets, finished and handed over with keys). These are the bay-view stands - the ones every Phase 1 buyer asked about first, and we held back.

"We always planned to release Phase 3 last. They're the best stands in the estate, and we wanted Phase 1 to be settled before they came onto the market. Settled communities sell themselves."
- A spokesperson for D2SA (Pty) Ltd, developers of Welgedaan Estate

Show home viewings are open by appointment. The sales office on Bruydegom Street is staffed Monday through Saturday.

Arrange a Viewing → Filed under: Estate News
HAB Architecture-designed turnkey home
Design · 22 February 2026 · 5 min read

Behind the design: HAB Architecture on the West Coast vernacular.

Henrich Bieldt of HAB Architecture has been quietly designing homes on the West Coast for nearly two decades. We sat down at his Vredenburg studio to talk about gabled roofs, sea air, and why the homes at Welgedaan look the way they do.

HAB Architecture - Henrich Bieldt's studio in Vredenburg - is the kind of practice that doesn't shout. No Instagram-bait renders, no manifesto on the wall, no agency speak. What's pinned up instead are plans of small, well-resolved houses for the kind of people who want their homes to be quiet about the fact that someone thought hard about them.

Henrich has been HAB's principal since 2008. He's designed roughly 130 homes between Saldanha and Paternoster, and most of the standard plan sets at Welgedaan are his. We met him at the studio on a Tuesday morning.

Why gables?

"Pitched roofs throw water and shed wind. That's the whole engineering argument. But there's also a longer argument, which is that the West Coast had gabled fishermen's cottages long before architects came along. The vernacular was already right. You don't need to reinvent something that solved the problem two hundred years ago."

That last sentence kept coming back through the conversation. HAB's design approach for Welgedaan started with three constraints: the sun (north-facing wherever possible), the wind (Cape Doctor in summer, south-easter in winter, both ruthless), and the way light moves across a Saldanha afternoon.

The Welgedaan plan sets

For Phase 3 & 4, HAB developed three standardised plan sets that buyers can either build to directly or use as the starting point for a customisation:

The Lagoon (Erf 13928) - a compact 102 m², two-bed single storey aimed at first-time buyers and downsizers. Single garage, open-plan kitchen-living, north-facing patio.

The Bayview (Erf 13954) - 113 m², two bed, two bath, with an internal courtyard and separate scullery. The plan most buyers seem to gravitate toward first.

The Saldanha (Erf 13962) - the flagship at 115 m². Vaulted living, double-volume ceilings, covered patio for year-round entertaining. Larger family layout.

Each comes finished to the same brief as the Phase 1 homes: oak-and-white fitted kitchens, stone tops, induction cooking, polished concrete floors, double-glazed aluminium-framed windows.

What about buyers who want something different?

"We expect maybe a third of Phase 3 buyers will want to bring their own architect or modify our plans. That's fine. The plan sets are a starting point, not a constraint. The only thing we're strict about is the architectural language of the estate - we want it to read as a coherent place in twenty years' time, not a collection of one-off statements."

Which is, when you think about it, the real argument for the vernacular approach. A West Coast gabled home is a quiet thing. It doesn't compete with its neighbours. It just sits in the wind and the salt and gets on with being a house.

Welgedaan, three years in, is starting to look like exactly that - a coherent place. Which is what HAB and the developers were trying to build all along.

See the Plan Sets → Filed under: Design
Welgedaan Estate

A coastal lifestyle estate in Saldanha Bay, developed by D2SA (Pty) Ltd - building the modern West Coast, home by home.

Explore
  • Main Site
  • The Lifestyle
  • Homes For Sale
  • Phase 3 & 4
Discover
  • Gallery
  • Welgedaan News
  • Other Developments
  • Contact
Contact
  • 076 617 6596
  • 022 714 0091
  • sales@welgedaan.co.za
  • Saldanha · West Coast
  • Mon–Sat · 09:00–17:00
© 2026 Welgedaan Estate · D2SA (Pty) Ltd. All rights reserved. Articles are illustrative and reflect a snapshot of the estate at the time of writing.
Privacy Policy · Terms & Conditions